Skip main navigation
Sold for $2,700,000
  • $2,700,000

    4201 BAYSHORE BOULEVARD #1501, TAMPA, FL 33611

    3beds
    3,316sqft
    Condominium
    Built in 2006
    -- sqft lot
    $2,665,100 Zestimate®
    $814/sqft
    $7,570 Estimated rent

    Home value

    $2,665,100

    Estimated sales range

    Not available

    $7,570/mo

    Zestimate® history
    Loading
    Loading...

    Owner options

    List your home for rent

    $7,570/mo

    Rent Zestimate®

    Find your next renter with Zillow Rental Manager. Plus, with online applications, you can quickly screen prospective tenants – for free.

    Learn more

    $7,570/mo

    Rent Zestimate®

    Refinance and save

    $21,116/mo

    Est. payment

    Refinancing to a lower rate could help reduce your monthly payments and save thousands over the life of the loan.

    See today's rates

    $21,116/mo

    Est. payment

    Explore your selling options

    Work with a Zillow partner agent

    Leverage their expertise and Zillow's premium Showcase listings to get your home seen by more buyers.

    Get started

    List with your own agent

    Get your home in front of millions of buyers by listing it on Zillow.

    Learn how to do it

    Sell it yourself

    Take full control of how buyers see your home on Zillow by listing For Sale by Owner (FSBO).

    List your home

    What's special

    Waterfront locationGranite islandEn suite bedroomWalls of windowsGranite vanityOutdoor resort-style amenitiesProfessional boardroom
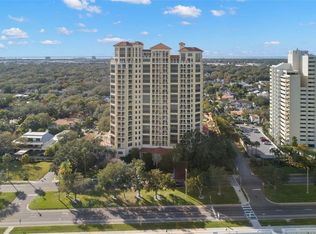
    Welcome to The Bellamy on Bayshore – one of Tampa’s most luxurious high-rises, perfectly situated along Bayshore Boulevard. This 15th-floor residence offers 3 spacious bedrooms, 3.5 bathrooms, an office, and resort-style amenities, all with 220-degree panoramic views of Tampa Bay. Arrive in style under the Bellamy’s stunning porte cochere and step into the dramatic, updated two-story lobby with beamed ceilings and daily concierge service. A private elevator takes you directly to your own private foyer, where double wood doors open to a welcoming travertine-tiled entry. Inside, the home immediately impresses with beautiful engineered wood floors and an open layout designed to maximize light and the spectacular water views. The expansive family and dining room features walls of windows that capture 220-degree vistas of shimmering bay waters and sliding door access to the large balcony. Views of Tampa Bay that you have never seen before! Just off the family room, an office with a large closet shares the same spectacular outlook and has sliding glass doors to the same balcony—an ideal spot to relax and take in Tampa’s natural beauty. The formal dining area flows seamlessly into the gourmet kitchen, where travertine floors, rich wood cabinetry with soft-close doors & drawers, and a granite island elevate everyday living. The kitchen also offers an eat-in area, built-in desk, gas cooktop, wall oven, and a large customizable pantry. The primary suite is a private retreat, complete with plush carpet, sliding glass doors to a second, private balcony, dual walk-in closets, and a spa-like bath featuring travertine floors, a glass-enclosed walk-in shower, and separate water closet—all with inspiring views. Two additional bedrooms provide comfort for guests: one en suite bedroom is currently being used as an office and has great views and a large closet. Its bathroom has a tub/shower combination and granite-topped vanity. The second en suite bedroom offers a walk-in closet, granite vanity, and walk-in shower. A full laundry room with washer, dryer, sink, and cabinets adds convenience, while a deeded storage room ensures extra space. Life at The Bellamy extends beyond the residence. Outdoor resort-style amenities include a stunning pool, heated spa, fireplace lounge, and grilling areas, all surrounded by lush landscaping. Indoor luxuries feature private wine storage, a humidor, a library, two social rooms with bar areas and a pool table, and a professional boardroom. Separate parking garages for guests and residents offering 2 conveniently-located assigned spaces make living here as effortless as it is elegant. Experience refined high-rise living in one of Tampa’s most desirable waterfront locations. The Bellamy on Bayshore is more than a residence—it’s a lifestyle with easy access to Bayshore Boulevard’s miles of walkways, downtown Tampa, Hyde Park, Amalie Arena, Tampa Yacht Club, shopping, cruise port, award-winning restaurants, and so much more. Opportunities like this are rare—schedule your showing now to experience unmatched views and world-class resort amenities. Be sure to view the virtual tour and watch the video tour, as well.

    Zillow last checked:

    Listing updated:

    Listed by:

    Richard Dombrowski 813-944-7804,

    BAY REALTY OF FLORIDA 813-944-7804

    Bought with:

    Kimberly Stallings, 3312116

    SMITH & ASSOCIATES REAL ESTATE

    Source: Stellar MLS,MLS#: TB8438341MLS LogoOriginating MLS: Suncoast Tampa

    Facts & features

    Interior

    Bedrooms & bathrooms
    • Bedrooms: 3
    • Bathrooms: 4
    • Full bathrooms: 3
    • 1/2 bathrooms: 1
    Rooms
    • Room types: Den/Library/Office, Family Room, Utility Room
    Primary bedroom
    • Features: Dual Closets
    • Level: First
    • Area: 308 Square Feet
    • Dimensions: 14x22
    Bedroom 2
    • Features: Walk-In Closet(s)
    • Level: First
    • Area: 192 Square Feet
    • Dimensions: 12x16
    Bedroom 3
    • Features: Walk-In Closet(s)
    • Level: First
    • Area: 192 Square Feet
    • Dimensions: 12x16
    Den
    • Level: First
    • Area: 120 Square Feet
    • Dimensions: 10x12
    Dining room
    • Level: First
    • Area: 187 Square Feet
    • Dimensions: 11x17
    Kitchen
    • Features: Built-In Shelving, Built-in Features, Exhaust Fan, Granite Counters, Kitchen Island, Pantry, Walk-In Closet(s)
    • Level: First
    • Area: 480 Square Feet
    • Dimensions: 20x24
    Living room
    • Level: First
    • Area: 480 Square Feet
    • Dimensions: 20x24
    Heating
    • Central, Electric
    Cooling
    • Central Air
    Appliances
    • Included: Oven, Convection Oven, Cooktop, Dishwasher, Disposal, Dryer, Exhaust Fan, Gas Water Heater, Refrigerator, Washer
    • Laundry: Inside, Laundry Room, Washer Hookup, Electric Dryer Hookup
    Features
    • Eating Space In Kitchen, High Ceilings, Open Floorplan, Stone Counters, Thermostat, Walk-In Closet(s)
    • Flooring: Carpet, Engineered Hardwood, Travertine
    • Doors: Sliding Doors
    • Windows: Shades, Display Window(s), Tinted Windows, Window Treatments
    • Has fireplace: No
    Interior area
    • Total structure area: 3,654
    • Total interior livable area: 3,316 sqft

    Property

    Parking
    • Total spaces: 2
    • Parking features: Portico, Guest, Assigned
    • Attached garage spaces: 2
    Features
    • Levels: One
    • Stories: 1
    • Patio & porch: Other
    • Exterior features: Storage, Balcony, Courtyard
    • Has view: Yes
    • View description: Water, Bay/Harbor - Full
    • Has water view: Yes
    • Water view: Water,Bay/Harbor - Full
    Lot
    • Size: 4 Square Feet
    • Features: Sidewalk, City Lot, Landscaped
    • Residential vegetation: Mature Landscaping, Trees/Landscaped
    Details
    • Parcel number: A 03 30 18 92J 000000 01501.0
    • Zoning: RM-75 / RESIDENTIAL MULIT
    • Special conditions: None

    Construction

    Type & style
    • Home type: Condo
    • Architectural style: Florida
    • Property subtype: Condominium
    Materials
    • Concrete
    • Foundation: Concrete Perimeter
    • Roof: Membrane
    Condition
    • New construction: No
    • Year built: 2006

    Utilities & green energy

    • Sewer: Public Sewer
    • Water: Public
    • Utilities for property: Cable Connected, Electricity Connected, Phone Available, Public, Sewer Connected, Water Connected, Natural Gas Connected

    Community & HOA

    Community
    • Features: Association Recreation - Owned, Buyer Approval Required, Clubhouse, Community Mailbox, Deed Restrictions, Fitness Center, Gated Community - Guard, Pool, Sidewalks, Wheelchair Access
    • Security: Key Card Entry, Security Gate, Security Lights, Smoke Detector(s), Fire/Smoke Detection Integration
    • Pet fee: $0 monthly
    • Subdivision: THE BELLAMY ON THE BAYSHORE A CONDOMINIUM
    HOA
    • Has HOA: No
    • Amenities included: Cable TV, Elevator(s), Fitness Center, Gated, Lobby Key Required, Maintenance, Pool, Recreation Facilities, Sauna, Security, Spa/Hot Tub, Storage
    • Services included: 24-Hour Guard, Cable TV, Community Pool, Reserve Fund, Maintenance Structure, Maintenance Grounds, Pool Maintenance, Recreational Facilities, Security, Sewer, Trash, Water
    • HOA fee: $2,596 monthly
    • HOA name: Linda Fernandez
    • HOA phone: 813-837-7191
    Location
    • Region: Tampa

    Financial & listing details

    • Price per square foot: $814/sqft
    • Tax assessed value: $1,425,419
    • Annual tax amount: $17,135
    • Date on market: 10/16/2025
    • Cumulative days on market: 8 days
    • Listing terms: Cash,Conventional
    • Ownership: Condominium
    • Total actual rent: 0
    • Electric utility on property: Yes
    • Road surface type: Paved

    Price history

    DateEventPrice
    1/6/2026Sold$2,700,000-1.8%$814/sqft
    Source: Stellar MLS #TB8438341 Report a problem
    10/25/2025Pending sale$2,750,000$829/sqft
    Source: Stellar MLS #TB8438341 Report a problem
    10/16/2025Listed for sale$2,750,000+175%$829/sqft
    Source: Stellar MLS #TB8438341 Report a problem
    12/31/2009Sold$1,000,000-24.5%$302/sqft
    Source: Public Record Report a problem
    6/25/2009Listing removed$1,325,000$400/sqft
    Source: Listhub #7347641 Report a problem
    5/17/2009Listed for sale$1,325,000+3.1%$400/sqft
    Source: Listhub #7347641 Report a problem
    8/23/2006Sold$1,285,000$388/sqft
    Source: Public Record Report a problem

    Public tax history

    YearProperty taxesTax assessment
    2025$18,402 +7.4%$967,560 +2.9%
    2024$17,135 +2.3%$940,292 +3%
    2023$16,747 +2.5%$912,905 +3%
    2022$16,335 +1%$886,316 +3%
    2021$16,169 +0.8%$860,501 +1.4%
    2020$16,045 +1.5%$848,620 +2.3%
    2019$15,809 $829,541 +1.9%
    2018$15,809 +0.4%$814,074 -33%
    2017$15,741 +1.1%$1,214,365 +55.5%
    2016$15,563 +2.8%$780,930 +0.7%
    2015$15,136 -0.7%$775,501 +0.8%
    2014$15,248 $769,346 +1.5%
    2013$15,248 +0.4%$757,976 +1.7%
    2012$15,186 +7.5%$745,306 +7.2%
    2011$14,126 +3%$694,987 +8.7%
    2010$13,717 -28%$639,257 -27.6%
    2009$19,058 -13.7%$883,068 -13.3%
    2008$22,091 +1%$1,018,868 -0.2%
    2007$21,876 +1754.2%$1,020,973 +1937.5%
    2006$1,180 $50,109
    Find assessor info on the county website

    Neighborhood: Bayshore Beautiful

    Nearby schools

    GreatSchools rating
    Schools provided by the listing agent
    • Elementary: Roosevelt-HB
    • Middle: Coleman-HB
    • High: Plant-HB

    Source: Stellar MLS. This data may not be complete. We recommend contacting the local school district to confirm school assignments for this home.

    Get a cash offer in 3 minutes
    Find out how much your home could sell for in as little as 3 minutes with a no-obligation cash offer.
    Estimated market value
    $2,665,100
    Get a cash offer in 3 minutes
    Find out how much your home could sell for in as little as 3 minutes with a no-obligation cash offer.
    Estimated market value
    $2,665,100