Skip main navigation
Closed
  • $450,000

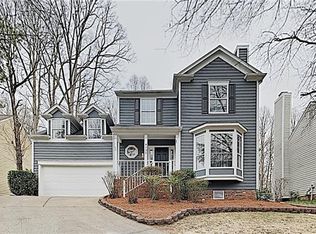
    4201 Beauvista Dr, Charlotte, NC 28269

    3beds
    2,165sqft
    Single Family Residence
    Built in 1992
    0.23 Acres Lot
    $447,100 Zestimate®
    $208/sqft
    $2,489 Estimated rent

    Home value

    $447,100

    $411,000 - $487,000

    $2,489/mo

    Zestimate® history
    Loading
    Loading...

    Owner options

    List your home for rent

    $2,489/mo

    Rent Zestimate®

    Find your next renter with Zillow Rental Manager. Plus, with online applications, you can quickly screen prospective tenants – for free.

    Learn more

    $2,489/mo

    Rent Zestimate®

    Refinance and save

    $2,878/mo

    Est. payment

    Refinancing to a lower rate could help reduce your monthly payments and save thousands over the life of the loan.

    See today's rates

    $2,878/mo

    Est. payment

    Explore your selling options

    Work with a Zillow partner agent

    Leverage their expertise and Zillow's premium Showcase listings to get your home seen by more buyers.

    Get started

    List with your own agent

    Get your home in front of millions of buyers by listing it on Zillow.

    Learn how to do it

    Sell it yourself

    Take full control of how buyers see your home on Zillow by listing For Sale by Owner (FSBO).

    List your home

    What's special

    Stylish barn doorBlackout shadesCozy gas log fireplaceUpdated retaining wallNew paintNew shower headFenced backyard privacy
    Located in the popular Charlotte golf community of Highland Creek, this home features a Nest thermostat and a newly renovated powder room with a new sink, mirror, and fresh paint. Throughout, enjoy new paint, granite countertops, a gas range, and a Bosch dishwasher in the kitchen, complemented by a new microwave and tile backsplash. Under-cabinet lighting and a new faucet add functionality. Bedrooms feature blackout shades, and the primary bath offers tile flooring and a new shower head. Additional highlights include walkout attic storage, a cozy gas log fireplace, and a quiet LiftMaster garage opener with keypad entry. A recent water heater replacement and upgraded 6-inch gutters enhance efficiency. The home boasts a mix of tile, wood laminate, and carpet flooring, fenced backyard privacy, and a stylish barn door in the primary suite. Outside, enjoy a spacious backyard with a patio for relaxing and entertaining and an updated retaining wall.

    Zillow last checked:

    Listing updated:

    Listed by:

    Teresa Long Realtorteresalong@gmail.com,

    David Hoffman Realty

    Bought with:

    Kyle Bender

    EXP Realty LLC Ballantyne

    Source: Canopy MLS as distributed by MLS GRID,MLS#: 4253439MLS Logo

    Facts & features

    Interior

    Bedrooms & bathrooms
    • Bedrooms: 3
    • Bathrooms: 3
    • Full bathrooms: 2
    • 1/2 bathrooms: 1
    Primary bedroom
    • Level: Upper
    Bedroom s
    • Level: Upper
    Bedroom s
    • Level: Upper
    Bathroom full
    • Level: Upper
    Bathroom full
    • Level: Upper
    Breakfast
    • Level: Main
    Dining room
    • Level: Main
    Family room
    • Level: Main
    Kitchen
    • Level: Main
    Living room
    • Level: Main
    Loft
    • Level: Upper
    Heating
    • Central, Natural Gas
    Cooling
    • Ceiling Fan(s), Central Air
    Appliances
    • Included: Dishwasher, Gas Range, Gas Water Heater, Microwave
    • Laundry: Inside, Laundry Room, Washer Hookup
    Features
    • Soaking Tub, Kitchen Island, Open Floorplan, Storage, Walk-In Closet(s)
    • Flooring: Carpet, Laminate, Tile
    • Has basement: No
    • Attic: Walk-In
    • Fireplace features: Gas, Gas Log
    Interior area
    • Total structure area: 2,165
    • Total interior livable area: 2,165 sqft
    • Finished area above ground: 2,165
    • Finished area below ground: 0

    Property

    Parking
    • Total spaces: 4
    • Parking features: Driveway, Attached Garage, Garage Door Opener, Garage Faces Front, Garage on Main Level
    • Attached garage spaces: 2
    • Uncovered spaces: 2
    Features
    • Levels: Two
    • Stories: 2
    • Patio & porch: Patio
    • Pool features: Community
    • Fencing: Back Yard,Fenced,Privacy,Wood
    Lot
    • Size: 0.23 Acres
    • Features: Sloped, Wooded
    Details
    • Parcel number: 02942327
    • Zoning: R-9PUD
    • Special conditions: Standard
    • Horse amenities: None

    Construction

    Type & style
    • Home type: SingleFamily
    • Architectural style: Transitional
    • Property subtype: Single Family Residence
    Materials
    • Hardboard Siding
    • Foundation: Slab
    • Roof: Composition
    Condition
    • New construction: No
    • Year built: 1992

    Utilities & green energy

    • Sewer: Public Sewer
    • Water: City
    • Utilities for property: Electricity Connected

    Community & HOA

    Community
    • Features: Clubhouse, Game Court, Golf, Picnic Area, Playground, Pond, Recreation Area, Sidewalks, Sport Court, Tennis Court(s), Walking Trails
    • Subdivision: Highland Creek
    HOA
    • Has HOA: Yes
    • HOA fee: $205 quarterly
    • HOA name: Hawthorne Management
    • HOA phone: 704-377-0114
    Location
    • Region: Charlotte

    Financial & listing details

    • Price per square foot: $208/sqft
    • Tax assessed value: $363,800
    • Date on market: 5/6/2025
    • Cumulative days on market: 13 days
    • Listing terms: Cash,Conventional,FHA
    • Exclusions: security system that is owned by the seller, mirror in secondary bedroom, and mirror in great room
    • Electric utility on property: Yes
    • Road surface type: Concrete, Paved

    Price history

    DateEventPrice
    6/17/2025Sold$450,000+0%$208/sqft
    Source: Canopy MLS as distributed by MLS GRID #4253439 Report a problem
    5/6/2025Listed for sale$449,900+87.5%$208/sqft
    Source: Canopy MLS as distributed by MLS GRID #4253439 Report a problem
    5/26/2017Sold$240,000+14.3%$111/sqft
    Source: Canopy MLS as distributed by MLS GRID #3275538 Report a problem
    6/28/2013Sold$210,000-3.2%$97/sqft
    Source: Canopy MLS as distributed by MLS GRID #2152452 Report a problem
    5/14/2013Listed for sale$217,000+17.3%$100/sqft
    Source: Coldwell Banker United Realtors #2152452 Report a problem
    9/19/2008Sold$185,000+4.5%$85/sqft
    Source: Public Record Report a problem
    11/18/2005Sold$177,000+10.6%$82/sqft
    Source: Public Record Report a problem
    1/31/2000Sold$160,000$74/sqft
    Source: Public Record Report a problem

    Public tax history

    YearProperty taxesTax assessment
    2025-- $363,800
    2024-- $363,800
    2023-- $363,800 +50.5%
    2022-- $241,700
    2021-- $241,700
    2020-- $241,700
    2019$2,424 $241,700 +41.7%
    2018-- $170,600
    2017$2,262 $170,600
    2016$2,262 $170,600
    2015$2,262 +0.4%$170,600
    2014$2,253 --
    2013-- $170,600
    2012-- $170,600
    2011-- $170,600 +9.2%
    2010-- $156,200
    2009-- $156,200
    2008-- $156,200
    2007-- $156,200
    2006-- $156,200
    2005-- $156,200
    2004-- $156,200
    2003-- $156,200 +3.8%
    2002-- $150,460
    2001-- $150,460
    2000-- $150,460
    Find assessor info on the county website

    Neighborhood: Highland Creek

    Nearby schools

    GreatSchools rating
    Schools provided by the listing agent
    • Elementary: Highland Creek
    • Middle: Ridge Road
    • High: Mallard Creek

    Source: Canopy MLS as distributed by MLS GRID. This data may not be complete. We recommend contacting the local school district to confirm school assignments for this home.

    Get a cash offer in 3 minutes
    Find out how much your home could sell for in as little as 3 minutes with a no-obligation cash offer.
    Estimated market value
    $447,100
    Get a cash offer in 3 minutes
    Find out how much your home could sell for in as little as 3 minutes with a no-obligation cash offer.
    Estimated market value
    $447,100