Welcome to this luxurious two-story home, a stunning residence nestled in the highly sought-after neighborhood of Racquet Club in Northwood. Prime location, premium lot, tastefully redesigned and pride of ownership best describe this gorgeous home. Much thought and detail were put into making this home unique and artistic. As you make your way up the steps, you’re greeted by a beautiful olive tree, an impressive custom-built fireplace, and a Dutch door complimenting the front of the home. The front entrance is promised to WOW all of your guests! The stunning chandelier and the unique custom handrails are statement pieces in the home. The formal living room showcases a double-sided wine cellar, and the accent wood decor brings warmth and elegance to the space. The formal living room seamlessly flows into the dining area and the kitchen. The stunning gallery kitchen offers marble countertops, a gorgeous waterfall island, shaker cabinets, a gourmet six-burner range with a built-in pot filler, a double oven, stainless steel appliances and a floating effect under cabinet lighting. The kitchen opens to the family room, a luxurious and inviting space. The beautiful marble stone, staircase abstract design, and wood accents were incorporated into the family room. The innovative lighting will make a statement during your parties. The main level features a guest bedroom and a lovely bathroom with a walk-in shower. The master suite has a custom marble fireplace with a built-in TV, his and her closets, and a geometric wall design. No bathroom is alike, all three bathrooms have been uniquely designed with beautiful ceramic tile, marble countertops, Bluetooth speakers, and frameless shower doors. A few more upgrades include the interior/exterior surround sound, recessed lighting, electric car charging station, custom closets, double pane windows, custom pergola with swinging chairs, and unique exterior ambiance lighting. The garage will be a favorite room for those car lovers; it will feel like you're showcasing your cars every day! Custom honeycomb lighting, epoxy flooring, and black paint decorate the garage. Another unique feature is the EverLights! Set them up for the holidays and never worry about the work to put them on and take them off. This is not just a home, it's a work of art where no money was spared. Conveniently located in the heart of Irvine, near shopping centers, schools, freeways, parks, and much more!!! NO HOA or MELLO ROOS. Call me for showings.
Sold for $1,980,000
Listed by: Zutila, Inc. • Lily Barajas • Contact: 949-681-8300
Bought with: eXp Realty of Greater L.A
Tax assessed value
$1,980,000
4201 Blackfin Ave, Irvine, CA 92620
4beds
2,260sqft
Single Family Residence
Built in 1971
6,000 Square Feet Lot
$2,106,600 Zestimate®
$876/sqft
$5,416 Estimated rent
Home value
$2,106,600
$1.98M - $2.25M
$5,416/mo
Zestimate® history
Owner options
List your home for rent
$5,416/mo
Rent Zestimate®
Find your next renter with Zillow Rental Manager. Plus, with online applications, you can quickly screen prospective tenants – for free.
$5,416/mo
Rent Zestimate®
Refinance and save
$12,552/mo
Est. payment
Refinancing to a lower rate could help reduce your monthly payments and save thousands over the life of the loan.
$12,552/mo
Est. payment
Explore your selling options
Work with a Zillow partner agent
Leverage their expertise and Zillow's premium Showcase listings to get your home seen by more buyers.
Get startedList with your own agent
Get your home in front of millions of buyers by listing it on Zillow.
Learn how to do itSell it yourself
Take full control of how buyers see your home on Zillow by listing For Sale by Owner (FSBO).
List your homeWhat's special
Zillow last checked:
Listing updated:
Listed by:
Lily Barajas DRE #02100540 714-350-9230,
Zutila, Inc.
Bought with:
Esther Kaveney, DRE #01969767
eXp Realty of Greater L.A
Source: CRMLS,MLS#: PW24192081 Originating MLS: California Regional MLS
Originating MLS: California Regional MLSFacts & features
Interior
Bedrooms & bathrooms
- Bedrooms: 4
- Bathrooms: 3
- Full bathrooms: 3
- Main level bathrooms: 1
- Main level bedrooms: 1
Rooms
- Room types: Bedroom, Dining Room
Bedroom
- Features: Multi-Level Bedroom
Bedroom
- Features: Bedroom on Main Level
Bathroom
- Features: Bathroom Exhaust Fan, Dual Sinks, Low Flow Plumbing Fixtures, Multiple Shower Heads, Separate Shower, Tub Shower
Kitchen
- Features: Kitchen Island, Kitchen/Family Room Combo
Heating
- Central
Cooling
- Central Air
Appliances
- Included: 6 Burner Stove, Double Oven, Dishwasher, Gas Cooktop, Disposal, Microwave, Range Hood, Water Heater
- Laundry: In Garage
Features
- Built-in Features, Separate/Formal Dining Room, Bedroom on Main Level
- Flooring: Vinyl
- Windows: Bay Window(s), Double Pane Windows, Skylight(s)
- Has fireplace: Yes
- Fireplace features: Electric, Family Room, Gas, Primary Bedroom
- Common walls with other units/homes: No Common Walls
Interior area
- Total interior livable area: 2,260 sqft
Property
Parking
- Total spaces: 3
- Parking features: Driveway, Garage
- Attached garage spaces: 3
Features
- Levels: Two
- Stories: 2
- Entry location: ground
- Patio & porch: Open, Patio
- Pool features: None
- Spa features: None
- Has view: Yes
- View description: Neighborhood
Lot
- Size: 6,000 Square Feet
- Features: 0-1 Unit/Acre
Details
- Parcel number: 52904113
- Special conditions: Standard
Construction
Type & style
- Home type: SingleFamily
- Property subtype: Single Family Residence
Materials
- Foundation: Slab
- Roof: Shingle
Condition
- Updated/Remodeled,Turnkey
- New construction: No
- Year built: 1971
Utilities & green energy
- Sewer: Public Sewer
- Water: Public
- Utilities for property: Electricity Connected, Natural Gas Connected, Sewer Connected, Water Connected
Community & HOA
Community
- Features: Biking, Park, Street Lights, Sidewalks
- Subdivision: Racquet Club (Rc)
Location
- Region: Irvine
Financial & listing details
- Price per square foot: $876/sqft
- Tax assessed value: $1,980,000
- Annual tax amount: $20,718
- Date on market: 10/4/2024
- Cumulative days on market: 6 days
- Listing terms: Cash,Conventional,Submit
Price history
| Date | Event | Price |
|---|---|---|
| 1/21/2025 | Listing removed | $9,000$4/sqft |
Source: CRMLS #DW24244155 Report a problem | ||
| 12/17/2024 | Price change | $9,000-9.1%$4/sqft |
Source: CRMLS #DW24244155 Report a problem | ||
| 12/4/2024 | Listed for rent | $9,900$4/sqft |
Source: CRMLS #DW24244155 Report a problem | ||
| 11/6/2024 | Sold | $1,980,000+5.6%$876/sqft |
Source:  CRMLS #PW24192081 Report a problem CRMLS #PW24192081 Report a problem | ||
| 11/4/2024 | Pending sale | $1,875,000$830/sqft |
Source: CRMLS #PW24192081 Report a problem | ||
| 10/11/2024 | Contingent | $1,875,000$830/sqft |
Source: CRMLS #PW24192081 Report a problem | ||
| 10/9/2024 | Listed for sale | $1,875,000+35.4%$830/sqft |
Source: CRMLS #PW24192081 Report a problem | ||
| 5/2/2022 | Sold | $1,385,000+13.1%$613/sqft |
Source: Public Record Report a problem | ||
| 4/20/2022 | Pending sale | $1,225,000$542/sqft |
Source: CRMLS #OC22056093 Report a problem | ||
| 4/12/2022 | Contingent | $1,225,000$542/sqft |
Source: CRMLS #OC22056093 Report a problem | ||
| 4/9/2022 | Listed for sale | $1,225,000$542/sqft |
Source: CRMLS #OC22056093 Report a problem | ||
| 4/5/2022 | Contingent | $1,225,000$542/sqft |
Source: CRMLS #OC22056093 Report a problem | ||
| 3/29/2022 | Listed for sale | $1,225,000$542/sqft |
Source: CRMLS #OC22056093 Report a problem | ||
Public tax history
| Year | Property taxes | Tax assessment |
|---|---|---|
| 2025 | $20,718 +39.7% | $1,980,000 +40.2% |
| 2024 | $14,830 +0.7% | $1,412,700 |
| 2023 | $14,734 -4.6% | $1,412,700 +1243.5% |
| 2022 | $15,443 +1204.4% | $105,149 +2% |
| 2021 | $1,184 +0.6% | $103,088 +1% |
| 2020 | $1,176 | $102,031 +2% |
| 2019 | $1,176 +2.4% | $100,031 +2% |
| 2018 | $1,149 +4.5% | $98,070 +2% |
| 2017 | $1,099 | $96,148 +2% |
| 2016 | $1,099 +4.1% | $94,263 +1.5% |
| 2015 | $1,056 +3.5% | $92,848 +2% |
| 2014 | $1,020 | $91,030 +0.5% |
| 2013 | -- | $90,619 +2% |
| 2012 | -- | $88,843 +2% |
| 2011 | -- | $87,101 +0.8% |
| 2010 | -- | $86,451 -0.2% |
| 2009 | -- | $86,657 +2% |
| 2008 | -- | $84,958 +2% |
| 2007 | -- | $83,293 +2% |
| 2006 | -- | $81,660 +2% |
| 2005 | -- | $80,059 +2% |
| 2004 | -- | $78,490 +1.9% |
| 2003 | -- | $77,052 +2% |
| 2002 | -- | $75,542 +2% |
| 2001 | $731 +1.4% | $74,061 +2% |
| 2000 | $721 | $72,609 |
Find assessor info on the county website
Neighborhood: Northwood
Nearby homes
- $1,548,1004 bd2 ba1.8k sqft4191 Blackfin Ave, Irvine, CA 92620Off Market
- $1,983,0004 bd3 ba2.5k sqft4211 Blackfin Ave, Irvine, CA 92620Off Market
- $1,841,1004 bd3 ba2.3k sqft4181 Blackfin Ave, Irvine, CA 92620Off Market
- $1,878,9004 bd3 ba2.3k sqft4221 Blackfin Ave, Irvine, CA 92620Off Market
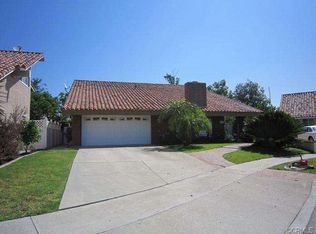
- $1,741,4003 bd3 ba2.2k sqft13552 Jemel Way, Irvine, CA 92620Off Market
- $1,616,4004 bd2 ba1.6k sqft13551 Onkayha Cir, Irvine, CA 92620Off Market
- $1,845,0004 bd3 ba2.5k sqft4171 Blackfin Ave, Irvine, CA 92620Sold
- $1,703,5004 bd3 ba2k sqft13561 Onkayha Cir, Irvine, CA 92620Off Market
Nearby schools
GreatSchools rating
- 10/10Brywood Elementary SchoolGrades: K-6Distance: 0.2 mi
- 9/10Sierra Vista Middle SchoolGrades: 7-8Distance: 0.4 mi
- 10/10Northwood High SchoolGrades: 9-12Distance: 1.7 mi
Schools provided by the listing agent
- High: Northwood
Source: CRMLS. This data may not be complete. We recommend contacting the local school district to confirm school assignments for this home.
Get a cash offer in 3 minutes
Find out how much your home could sell for in as little as 3 minutes with a no-obligation cash offer.
Estimated market value
$2,106,600
Get a cash offer in 3 minutes
Find out how much your home could sell for in as little as 3 minutes with a no-obligation cash offer.
Estimated market value
$2,106,600
- California
- Orange County
- Irvine
- 92620
- Northwood
- 4201 Blackfin Ave
Nearby cities
Nearby neighborhoods
Nearby zip codes
Other Irvine Topics
