Skip main navigation
Off market
  • $872,400

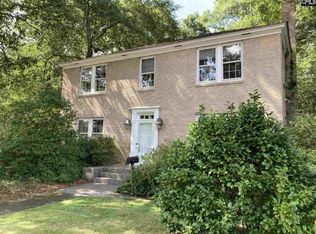
    4201 Blossom St, Columbia, SC 29205

    4beds
    3,642sqft
    SingleFamily
    Built in 1939
    0.33 Acres Lot
    $872,400 Zestimate®
    $240/sqft
    $3,985 Estimated rent

    Home value

    $872,400

    $742,000 - $1.02M

    $3,985/mo

    Zestimate® history
    Loading
    Loading...

    Owner options

    List your home for rent

    $3,985/mo

    Rent Zestimate®

    Find your next renter with Zillow Rental Manager. Plus, with online applications, you can quickly screen prospective tenants – for free.

    Learn more

    $3,985/mo

    Rent Zestimate®

    Refinance and save

    $5,145/mo

    Est. payment

    Refinancing to a lower rate could help reduce your monthly payments and save thousands over the life of the loan.

    See today's rates

    $5,145/mo

    Est. payment

    Explore your selling options

    Work with a Zillow partner agent

    Leverage their expertise and Zillow's premium Showcase listings to get your home seen by more buyers.

    Get started

    List with your own agent

    Get your home in front of millions of buyers by listing it on Zillow.

    Learn how to do it

    Sell it yourself

    Take full control of how buyers see your home on Zillow by listing For Sale by Owner (FSBO).

    List your home

    What's special

    Upgraded 1938 Dutch gambrel design residence includes sub-basement holding, Carrier 16 SEER HVAC (installed 2017), ECO water softener, VACUFLOW 466Q internal vacuum system, sump pump and Honeywell DH90 Whole House Dehumidifier. Extensive foam insulation in crawl space and attic. Rinnai instant gas hot water equipped. First class, professionally designed open kitchen, with granite island and custom lighting; Brookhaven hardwood cabinetry including camouflaged doors for SubZero and Miele dishwasher. Wolf cook top, commercial grade BROAM PK22 exhaust; Miele convection and microwave ovens. Bright den/lounge with gas fireplace, Brazilian cherry floor, custom built in bar (shelves designed to concealed inventory), and 48-bottle wine cooler adjacent to windowed breakfast room (for six); TEC equipped grill-deck with direct gas connection. Cocktail library with installed window lamps to entertain seven. A formal dining room seats ten. All lighting on dimmer systems. Fifteen surround sound speaker system on main & deck powered by Yamaha (RX V2600) and Carver amplifiers. A 650 sq. ft. two-office suite with closet and full bath on main, features picture windows overlooking pool, deck and garden. (Suitable for conversion to a second poolside master.) Three Br. two Ba. up. A 400 sq. ft. master features steam shower room, tray ceiling painted blue with clouds (by artist Jay Johnstone), room sized his and her closet. Antique three-foot-round stain glassed window in bath. Walk in laundry room with Frigidaire stack system. Foam insulated attic offers 200 sq. ft. of storage. Two car detached porte-cochere garage with two storage/workshop closets. Roof new in 2017. Interior and exterior paint maintained. Extensive designs by Richard Wright. Kitchen renovation by Metro Design and Celtic Works. Landscape design by MaryT Dial, irrigation installed by Blue Moon. Photography by Brian Dressler for BROADBAND HOUSE Magazine.

    This property is off market, which means it's not currently listed for sale or rent on Zillow. This may be different from what's available on other websites or public sources.

    Facts & features

    Interior

    Bedrooms & bathrooms
    • Bedrooms: 4
    • Bathrooms: 4
    • Full bathrooms: 3
    • 1/2 bathrooms: 1
    Heating
    • Forced air, Heat pump, Electric, Gas
    Cooling
    • Central
    Appliances
    • Included: Dishwasher, Dryer, Freezer, Garbage disposal, Microwave, Range / Oven, Refrigerator, Washer
    Features
    • Flooring: Tile, Carpet, Hardwood
    • Basement: Unfinished
    • Has fireplace: Yes
    Interior area
    • Total interior livable area: 3,642 sqft

    Property

    Parking
    • Total spaces: 6
    • Parking features: Garage - Detached, Off-street
    Features
    • Exterior features: Wood
    • Has spa: Yes
    Lot
    • Size: 0.33 Acres
    Details
    • Parcel number: 138111017

    Construction

    Type & style
    • Home type: SingleFamily
    Materials
    • Foundation: Concrete Block
    • Roof: Asphalt
    Condition
    • Year built: 1939

    Community & neighborhood

    Location
    • Region: Columbia

    HOA & financial

    HOA
    • Has HOA: Yes
    • HOA fee: $20 monthly

    Price history

    DateEventPrice
    6/1/1983Sold$125,000$34/sqft
    Source: Agent Provided Report a problem

    Public tax history

    YearProperty taxesTax assessment
    2022$2,872 -3.2%$17,840
    2021$2,966 -5.2%$17,840
    2020$3,129 -0.7%$17,840
    2019$3,151 +14.6%$17,840 +15%
    2018$2,749 $15,510
    2017$2,749 +2.7%$15,510
    2016$2,677 +3.7%$15,510
    2015$2,582 +0%$15,510 -96%
    2014$2,582 +0.1%$387,700 +2399.7%
    2013$2,579 $15,510 -6.1%
    2012-- $16,510
    2011-- $16,510
    2010-- $16,510
    2009-- $16,510 +20.3%
    2008-- $13,720
    2007-- $13,720
    2006-- $13,720
    2005-- $13,720 +40.9%
    2004-- $9,740
    2003-- $9,740
    2002-- $9,740
    2000-- $9,740

    Find assessor info on the county website

    Neighborhood: Sherwood Forest

    Nearby schools

    GreatSchools rating
    Get a cash offer in 3 minutes
    Find out how much your home could sell for in as little as 3 minutes with a no-obligation cash offer.
    Estimated market value
    $872,400
    Get a cash offer in 3 minutes
    Find out how much your home could sell for in as little as 3 minutes with a no-obligation cash offer.
    Estimated market value
    $872,400