Skip main navigation
Active
  • Price cut: $15K (5/12)
    $260,000

    4201 Boulevard Pl, Indianapolis, IN 46208

    3beds
    3,166sqft
    : 
    Loading
    Get pre-qualified
    Residential, Single Family Residence
    Built in 1930
    3,484 Square Feet Lot
    $256,700 Zestimate®
    $82/sqft
    $-- HOA

    What's special

    Nice sized kitchen
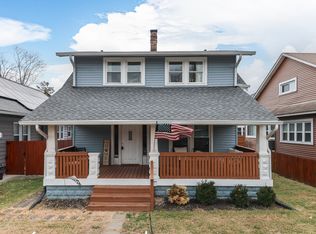
    Nicely maintained Arts/Crafts near Butler University! This inviting home has a wonderful blend of original character, woodworking and charm. Lovely attention to detail in the formal living room and dining room. Two main level bedrooms with a fully renovated/handicapped accessible main floor bath shared with the primary bedroom with access from main hallway. Nice sized kitchen ready for updating to provide a wonderful food prep and gathering area. Upper level provides an opportunity for additional living and 3rd bedroom. Second full bath and kitchenette. Separate exterior secured entrance to upper level could lend this space to be rental option! Large clean/dry basement provides opportunity for additional storage and/or rec/family room use. Attached side load garage is unique to the area and can hold two vehicles in tandem space. Enjoy nice sized private back yard with wood privacy fencing for entire back yard. Relax in the huge fully enclosed 3 season front porch and enjoy watching the outside hustle and bustle of the neighborhood. Great location with easy access to all things Butler-Tarkington, Broad Ripple village and downtown Indpls! Welcome home.
    181 days
    |
    717
    |
    69
    |

    Zillow last checked:

    Listing updated:

    Listed by:

    Gary Boram 317-937-6129,

    Berkshire Hathaway Home

    Source: MIBOR as distributed by MLS GRID,MLS#: 22078630MLS Logo

    Loading...

      Facts & features

      Interior

      Bedrooms & bathrooms
      • Bedrooms: 3
      • Bathrooms: 2
      • Full bathrooms: 2
      • Main level bathrooms: 1
      • Main level bedrooms: 2
      Primary bedroom
      • Level: Main
      • Area: 150 Square Feet
      • Dimensions: 10x15
      Bedroom 2
      • Level: Main
      • Area: 121 Square Feet
      • Dimensions: 11x11
      Bedroom 3
      • Level: Upper
      • Area: 180 Square Feet
      • Dimensions: 10x18
      Bonus room
      • Level: Upper
      • Area: 396 Square Feet
      • Dimensions: 18x22
      Dining room
      • Level: Main
      • Area: 192 Square Feet
      • Dimensions: 16x12
      Kitchen
      • Features: Tile-Ceramic
      • Level: Main
      • Area: 99 Square Feet
      • Dimensions: 9x11
      Living room
      • Level: Main
      • Area: 225 Square Feet
      • Dimensions: 15x15
      Play room
      • Features: Other
      • Level: Basement
      • Area: 570 Square Feet
      • Dimensions: 15x38
      Heating
      • Forced Air, Natural Gas
      Cooling
      • Central Air
      Appliances
      • Included: Disposal, Gas Oven
      • Laundry: In Basement
      Features
      • Built-in Features, Entrance Foyer, Ceiling Fan(s), Hardwood Floors
      • Flooring: Hardwood
      • Windows: Wood Work Stained
      • Basement: Unfinished
      • Number of fireplaces: 1
      • Fireplace features: Living Room, Non Functional
      Interior area
      • Total structure area: 3,166
      • Total interior livable area: 3,166 sqft
      • Finished area below ground: 0

      Property

      Parking
      • Total spaces: 2
      • Parking features: Attached, Concrete, Garage Door Opener, Garage Faces Side, Storage, Tandem
      • Attached garage spaces: 2
      • Details: Garage Parking Other(Floor Drain, Guest Street Parking)
      Features
      • Levels: Two
      • Stories: 2
      • Patio & porch: Glass Enclosed
      Lot
      • Size: 3,484 Square Feet
      • Features: Access, Corner Lot, Curbs, Sidewalks, Street Lights
      Details
      • Parcel number: 490614117003000801
      • Special conditions: Defects/None Noted
      • Horse amenities: None

      Construction

      Type & style
      • Home type: SingleFamily
      • Architectural style: Craftsman
      • Property subtype: Residential, Single Family Residence
      Materials
      • Vinyl With Brick
      • Foundation: Block
      Condition
      • New construction: No
      • Year built: 1930

      Utilities & green energy

      • Water: Public
      • Utilities for property: Sewer Connected, Water Connected

      Community & HOA

      Community
      • Subdivision: Bossons Senate Ave
      HOA
      • Has HOA: No
      Location
      • Region: Indianapolis

      Financial & listing details

      • Price per square foot: $82/sqft
      • Tax assessed value: $307,300
      • Annual tax amount: $6,100
      • Date on market: 1/12/2026
      • Cumulative days on market: 182 days

        Estimated market value

        $256,700

        $244,000 - $270,000

        $1,845/mo

        Price history

        DateEventPrice
        5/12/2026Price change$260,000-5.5%$82/sqft
        Source: MIBOR as distributed by MLS GRID #22078630 Report a problem
        3/14/2026Price change$275,000-5.2%$87/sqft
        Source: MIBOR as distributed by MLS GRID #22078630 Report a problem
        2/9/2026Price change$290,000-3.3%$92/sqft
        Source: MIBOR as distributed by MLS GRID #22078630 Report a problem
        1/12/2026Listed for sale$300,000$95/sqft
        Source: MIBOR as distributed by MLS GRID #22078630 Report a problem

        Public tax history

        YearProperty taxesTax assessment
        2025$6,101 +1.1%$307,300 +19.5%
        2024$6,032 +3.7%$257,100 +1.1%
        2023$5,818 +12.4%$254,300 +3.2%
        2022$5,177 +6%$246,400 +9.8%
        2021$4,884 -0.6%$224,400 +6.4%
        2020$4,915 +1.7%$210,900 +1.3%
        2019$4,831 +13.1%$208,200 +2.7%
        2018$4,270 -2.3%$202,800 +1.6%
        2017$4,370 -2.4%$199,600 -3.4%
        2016$4,475 +7.2%$206,700 +7%
        2014$4,175 +106.8%$193,100 +5.8%
        2013$2,019 $182,600 +0.8%
        2012$2,019 $181,200 +13%
        2011-- $160,400 +1.9%
        2010$1,629 -1.9%$157,400
        2009$1,661 $157,400 +4.1%
        2007-- $151,200 +3.4%
        2006-- $146,200 +101.4%
        2005-- $72,600
        2004-- $72,600
        2003-- $72,600 +233%
        2002-- $21,800 +200.3%
        2001-- $7,260
        2000-- $7,260
        Find assessor info on the county website

        Monthly payment

        Est. payment

        Payment breakdown

        Explore the cost of this home by adjusting the details. Changes won't be saved.
        All calculations are estimates and provided by Zillow, Inc. for informational purposes only. Actual amounts may vary.
        HOA fees may include property taxes on listings classified as Co-Ops. Contact the listing agent and/or owner for fee details.
        Mortgage interest rates are dependent on a number of factors, including credit score, down payment, and repayment length. Interest rate data provided by Zillow Group Marketplace, Inc. as of 1/1/1970 from various mortgage lenders with which we have lead or other similar arrangements; the Estimated Payment is an average of those rates.
        See how much you could borrow to make a competitive offer.

        Climate risks

        Neighborhood: Butler-Tarkington

        Getting around

        54 / 100
        Somewhat Walkable
        28 / 100
        Some Transit
        59 / 100
        Bikeable

        Nearby schools

        GreatSchools rating
        Schools provided by the listing agent
        • High: Shortridge High School

        Source: MIBOR as distributed by MLS GRID. This data may not be complete. We recommend contacting the local school district to confirm school assignments for this home.

        A local agent can set up tours, give advice and negotiate with sellers.

        Browse local experts

        Similar homes