Skip main navigation
Sold for $500,000
  • $500,000

    4201 Bridgemont Ln, Lexington, KY 40515

    4beds
    2,512sqft
    Single Family Residence
    Built in 1995
    8,581 Square Feet Lot
    $501,900 Zestimate®
    $199/sqft
    $2,615 Estimated rent

    Home value

    $501,900

    $462,000 - $542,000

    $2,615/mo

    Zestimate® history
    Loading
    Loading...

    Owner options

    List your home for rent

    $2,615/mo

    Rent Zestimate®

    Find your next renter with Zillow Rental Manager. Plus, with online applications, you can quickly screen prospective tenants – for free.

    Learn more

    $2,615/mo

    Rent Zestimate®

    Refinance and save

    $3,613/mo

    Est. payment

    Refinancing to a lower rate could help reduce your monthly payments and save thousands over the life of the loan.

    See today's rates

    $3,613/mo

    Est. payment

    Explore your selling options

    Work with a Zillow partner agent

    Leverage their expertise and Zillow's premium Showcase listings to get your home seen by more buyers.

    Get started

    List with your own agent

    Get your home in front of millions of buyers by listing it on Zillow.

    Learn how to do it

    Sell it yourself

    Take full control of how buyers see your home on Zillow by listing For Sale by Owner (FSBO).

    List your home

    What's special

    Cozy fireplaceFully updated laundry roomBeautifully enhanced walk-in closetConvenient half bathSpacious deckUpgraded ensuite bathroomThoughtfully updated kitchen
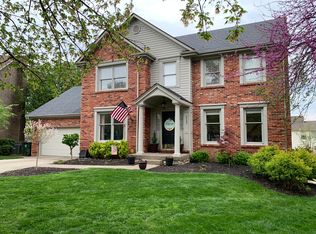
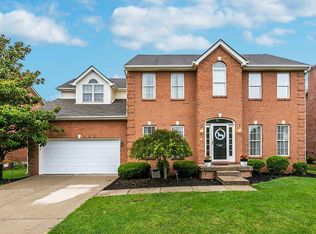
    Welcome to this beautifully updated 4-bedroom, 2.5-bath home nestled on a quiet cul-de-sac in the desirable Waterford neighborhood. Situated on a dead-end street, this property offers both privacy and a peaceful setting, perfect for comfortable everyday living. The first floor welcomes you with a bright foyer that flows into a thoughtfully updated kitchen featuring stainless steel and granite countertops, a custom pantry, and an inviting eat-in area. Enjoy multiple living spaces, including a spacious living room with a cozy fireplace, a formal dining room, and a versatile flex space currently used as a playroom. A convenient half bath and a fully updated laundry room complete the main level. Upstairs, you will find a massive primary suite with an upgraded ensuite bathroom and a beautifully enhanced walk-in closet. Three additional generously sized bedrooms and a full bath provide ample space for family or guests. Step outside to enjoy a spacious deck overlooking a fully fenced backyard, ideal for entertaining, relaxing, or letting pets and kids play freely. Since purchase, this home has seen extensive updates, including a brand new oven and stove, dishwasher, and A C system all in 2025, new flooring throughout the second level, new carpet on the stairs, and more than 80 percent of the interior freshly repainted. Additional improvements include upgraded lighting fixtures, a redesigned fireplace with a new facade and mantel, an enhanced pantry and primary closet, and a refreshed laundry room with new flooring, cabinetry, and countertop. Exterior upgrades add even more value, including white landscaping rock, a deck insert installation, and all-new blinds on the first level. Conveniently located near grocery stores, shopping, restaurants, and more, this move-in-ready home is one you will not want to miss!

    Zillow last checked:

    Listing updated:

    Listed by:

    Terra Long 859-707-7366,

    Keller Williams Commonwealth,

    Shane T Underwood 859-699-2969,

    Keller Williams Commonwealth

    Bought with:

    Abbie Prater, 223342

    The Brokerage

    Source: Imagine MLS,MLS#: 26007109MLS Logo

    Facts & features

    Interior

    Bedrooms & bathrooms
    • Bedrooms: 4
    • Bathrooms: 3
    • Full bathrooms: 2
    • 1/2 bathrooms: 1
    Primary bedroom
    • Level: Second
    Kitchen
    • Level: First
    Heating
    • Forced Air
    Cooling
    • Central Air, Electric
    Appliances
    • Included: Dishwasher, Microwave, Refrigerator, Range
    • Laundry: Electric Dryer Hookup, Main Level, Washer Hookup
    Features
    • Entrance Foyer, Eat-in Kitchen, Walk-In Closet(s), Ceiling Fan(s)
    • Flooring: Tile, Vinyl
    • Windows: Blinds
    • Has basement: No
    • Number of fireplaces: 1
    • Fireplace features: Insert, Wood Burning
    Interior area
    • Total structure area: 2,512
    • Total interior livable area: 2,512 sqft
    • Finished area above ground: 2,512
    • Finished area below ground: 0

    Property

    Parking
    • Total spaces: 2
    • Parking features: Attached Garage, Driveway, Garage Faces Front
    • Garage spaces: 2
    • Has uncovered spaces: Yes
    Features
    • Levels: Two
    • Fencing: Privacy,Wood
    Lot
    • Size: 8,581 Square Feet
    Details
    • Parcel number: 19310440

    Construction

    Type & style
    • Home type: SingleFamily
    • Property subtype: Single Family Residence
    Materials
    • Brick Veneer, Vinyl Siding
    • Foundation: Slab
    • Roof: Shingle
    Condition
    • New construction: No
    • Year built: 1995

    Utilities & green energy

    • Sewer: Public Sewer
    • Water: Public

    Community & HOA

    Community
    • Features: Tennis Court(s), Pool
    • Subdivision: Waterford
    HOA
    • Has HOA: Yes
    • Amenities included: Clubhouse, Tennis Court(s), Pool
    • Services included: Maintenance Grounds
    • HOA fee: $550 annually
    Location
    • Region: Lexington

    Financial & listing details

    • Price per square foot: $199/sqft
    • Tax assessed value: $299,000
    • Annual tax amount: $3,697
    • Date on market: 4/6/2026

    Price history

    DateEventPrice
    5/15/2026Sold$500,000+1%$199/sqft
    Source: Imagine MLS #26007109 Report a problem
    4/22/2026Pending sale$495,000$197/sqft
    Source: Imagine MLS #26007109 Report a problem
    4/7/2026Contingent$495,000$197/sqft
    Source: Imagine MLS #26007109 Report a problem
    4/6/2026Listed for sale$495,000+6.5%$197/sqft
    Source: Imagine MLS #26007109 Report a problem
    3/11/2025Sold$465,000+55.5%$185/sqft
    Source: Public Record Report a problem
    3/24/2021Listing removed--
    Source: Owner Report a problem
    7/26/2019Sold$299,000-3.5%$119/sqft
    Source: Imagine MLS #1917831 Report a problem
    5/13/2019Listed for sale$309,900+59.7%$123/sqft
    Source: Owner Report a problem
    11/13/2002Sold$194,000+15.8%$77/sqft
    Source: Imagine MLS #211034 Report a problem
    8/15/1997Sold$167,500$67/sqft
    Source: Imagine MLS #704976 Report a problem

    Public tax history

    YearProperty taxesTax assessment
    2024$3,697 $299,000
    2023$3,697 -3.2%$299,000
    2022$3,819 $299,000
    2021$3,819 $299,000
    2020$3,819 +43.7%$299,000 +20.9%
    2019$2,658 -0.8%$247,400
    2018$2,680 +4.9%$247,400
    2017$2,554 +29.7%$247,400 +17.8%
    2015$1,970 $210,000 +20.7%
    2014$1,970 $174,000 -17.1%
    2012$1,970 $210,000
    2011-- --
    2010-- --
    2009-- --
    2008-- $210,000
    2006-- --
    2005-- --
    2004-- --
    Find assessor info on the county website

    Neighborhood: 40515

    Nearby schools

    GreatSchools rating
    Schools provided by the listing agent
    • Elementary: Veterans
    • Middle: Southern
    • High: Tates Creek

    Source: Imagine MLS. This data may not be complete. We recommend contacting the local school district to confirm school assignments for this home.

    Get pre-qualified for a loan
    At Zillow Home Loans, we can pre-qualify you in as little as 5 minutes with no impact to your credit score.

    An equal housing lender. NMLS #10287.

    Sell for more on Zillow
    Get a Zillow Showcase℠ listing at no additional cost and you could sell for .
    $501,900
    2% more
    +$10,038
    With Zillow Showcase(estimated)
    $511,938