Every day feels like a vacation when your home is a private wooded oasis! Tucked away on 5.48 acres, this inviting home offers 4 bedrooms, 3 full baths, a 2-car garage, and a 24' x 30' insulated outbuilding—everything you’ve been looking for and more! The main-level primary suite includes two walk-in closets & a beautifully updated bathroom with double vanities and a dreamy step-in tiled shower. Also on the main, you'll find a guest bedroom, updated full bathroom, laundry area, and a centrally located living room with wooded views beyond. The kitchen opens to a spacious dining area with a cozy pellet stove and includes stainless steel appliances, a pantry, gas cooktop, and plenty of cabinet space. Upstairs, there's a versatile loft area, a third full bathroom, & two more charming bedrooms—each with its own walk-in closet. The outbuilding is equipped with a wood stove and makes an incredible workshop! Just ~25 minutes from Harrisonburg and close to Shenandoah National Park, Merck, and Coors. Truly, this house is a gem! Come explore everything it has to offer—schedule your showing today!
Closed
$575,000
4201 Brown Mountain Ln, Elkton, VA 22827
4beds
2,128sqft
Single Family Residence
Built in 1998
5.48 Acres Lot
$594,000 Zestimate®
$270/sqft
$2,425 Estimated rent
Home value
$594,000
$523,000 - $677,000
$2,425/mo
Zestimate® history
Owner options
List your home for rent
$2,425/mo
Rent Zestimate®
Find your next renter with Zillow Rental Manager. Plus, with online applications, you can quickly screen prospective tenants – for free.
$2,425/mo
Rent Zestimate®
Refinance and save
$3,602/mo
Est. payment
Refinancing to a lower rate could help reduce your monthly payments and save thousands over the life of the loan.
$3,602/mo
Est. payment
Explore your selling options
Work with a Zillow partner agent
Leverage their expertise and Zillow's premium Showcase listings to get your home seen by more buyers.
Get startedList with your own agent
Get your home in front of millions of buyers by listing it on Zillow.
Learn how to do itSell it yourself
Take full control of how buyers see your home on Zillow by listing For Sale by Owner (FSBO).
List your homeWhat's special
Private wooded oasisWood stoveUpdated bathroomVersatile loft areaMain-level primary suiteWooded viewsWalk-in closets
Zillow last checked:
Listing updated:
Listed by:
Delaney Westwood 540-383-8251,
Funkhouser Real Estate Group
Bought with:
Jared Sheets, 0225232737
RE/MAX Performance Realty
Source: CAAR,MLS#: 666124 Originating MLS: Harrisonburg-Rockingham Area Association of REALTORS
Originating MLS: Harrisonburg-Rockingham Area Association of REALTORSFacts & features
Interior
Bedrooms & bathrooms
- Bedrooms: 4
- Bathrooms: 3
- Full bathrooms: 3
Heating
- Central, Heat Pump, Pellet Stove
Cooling
- Central Air
Appliances
- Included: Dishwasher, Gas Range, Microwave
Features
- Primary Downstairs, Eat-in Kitchen
- Has basement: No
Interior area
- Total structure area: 3,568
- Total interior livable area: 2,128 sqft
- Finished area above ground: 2,128
- Finished area below ground: 0
Property
Parking
- Total spaces: 2
- Parking features: Attached, Electricity, Garage, Garage Door Opener, Garage Faces Side
- Attached garage spaces: 2
Features
- Levels: One and One Half
- Stories: 1.5
- Exterior features: Mature Trees/Landscape, Propane Tank - Leased
Lot
- Size: 5.48 Acres
- Features: Level, Private, Wooded
Details
- Additional structures: Other, Workshop
- Parcel number: 154320
- Zoning description: RR-1 Rural or Recreational District
Construction
Type & style
- Home type: SingleFamily
- Architectural style: Cape Cod
- Property subtype: Single Family Residence
Materials
- Stick Built, Vinyl Siding
- Foundation: Block
Condition
- New construction: No
- Year built: 1998
Utilities & green energy
- Sewer: Aerobic Septic
- Water: Private, Well
- Utilities for property: Propane, Satellite Internet Available
Community & HOA
Community
- Subdivision: BIG RUN ESTATES
HOA
- Has HOA: Yes
- Amenities included: None
- Services included: Road Maintenance
- HOA fee: $200 annually
Location
- Region: Elkton
Financial & listing details
- Price per square foot: $270/sqft
- Tax assessed value: $298,900
- Annual tax amount: $2,361
- Date on market: 6/24/2025
- Cumulative days on market: 82 days
Price history
| Date | Event | Price |
|---|---|---|
| 10/15/2025 | Sold | $575,000-4%$270/sqft |
Source:  CAAR #666124 Report a problem CAAR #666124 Report a problem | ||
| 9/15/2025 | Pending sale | $599,000$281/sqft |
Source: CAAR #666124 Report a problem | ||
| 6/24/2025 | Listed for sale | $599,000+12.6%$281/sqft |
Source: CAAR #666124 Report a problem | ||
| 9/2/2022 | Sold | $532,000+13.2%$250/sqft |
Source: HRAR #632418 Report a problem | ||
| 7/11/2022 | Pending sale | $469,800$221/sqft |
Source: CAAR #632418 Report a problem | ||
| 7/6/2022 | Listed for sale | $469,800+49.1%$221/sqft |
Source: CAAR #632418 Report a problem | ||
| 8/16/2019 | Sold | $315,000$148/sqft |
Source: Public Record Report a problem | ||
Public tax history
| Year | Property taxes | Tax assessment |
|---|---|---|
| 2024 | $2,033 | $298,900 |
| 2023 | $2,033 | $298,900 |
| 2022 | $2,033 +25.7% | $298,900 +36.8% |
| 2021 | $1,617 | $218,500 |
| 2020 | $1,617 | $218,500 |
| 2019 | $1,617 | $218,500 |
| 2018 | $1,617 +8.1% | $218,500 +2.2% |
| 2017 | $1,496 | $213,700 |
| 2016 | $1,496 +4.5% | $213,700 |
| 2015 | $1,432 +4.7% | $213,700 |
| 2014 | $1,368 | $213,700 +0.9% |
| 2013 | -- | $211,700 |
| 2012 | -- | $211,700 |
| 2011 | -- | $211,700 |
| 2010 | -- | $211,700 |
Find assessor info on the county website
Neighborhood: 22827
Nearby homes
- $476,3002 bd2 ba1.7k sqft4053 Brown Mountain Ln, Elkton, VA 22827Off Market
- $443,3003 bd2 ba1.3k sqft4243 Brown Mountain Ln, Elkton, VA 22827Off Market
- $399,6002 bd1 ba1.2k sqft4232 Brown Mountain Ln, Elkton, VA 22827Off Market
- $862,5004 bd4 ba5.3k sqft4116 Brown Mountain Ln, Elkton, VA 22827Off Market
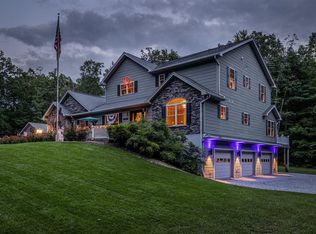
- $541,6003 bd3 ba1.8k sqft4200 Brown Mountain Ln, Elkton, VA 22827Off Market
- $490,1003 bd2 ba2.5k sqft4118 Brown Mountain Ln, Elkton, VA 22827Off Market
- $460,0003 bd2 ba1.3k sqft3836 Big Run Dr, Elkton, VA 22827Sold
- $604,5003 bd2 ba1.9k sqft4012 Brown Mountain Ln, Elkton, VA 22827Off Market
Nearby schools
GreatSchools rating
- 5/10McGaheysville Elementary SchoolGrades: PK-5Distance: 3.6 mi
- 4/10Elkton Middle SchoolGrades: 6-8Distance: 7.7 mi
- 7/10East Rockingham High SchoolGrades: 9-12Distance: 5.9 mi
Schools provided by the listing agent
- Elementary: McGaheysville
- Middle: Elkton
- High: East Rockingham
Source: CAAR. This data may not be complete. We recommend contacting the local school district to confirm school assignments for this home.


Get pre-qualified for a loan
At Zillow Home Loans, we can pre-qualify you in as little as 5 minutes with no impact to your credit score.An equal housing lender. NMLS #10287.
Sell for more on Zillow
Get a Zillow Showcase℠ listing at no additional cost and you could sell for .
$594,000
2% more
+$11,880
With Zillow Showcase(estimated)
$605,880
- Virginia
- Rockingham County
- Elkton
- 22827
- 4201 Brown Mountain Ln
Nearby cities
Nearby zip codes
Other Elkton Topics
