Skip main navigation
Sold for $405,000
Street View
  • Tax assessed value
    $405,000

    4201 Brownsboro Glen Rd, Louisville, KY 40241

    4beds
    2,896sqft
    Single Family Residence
    Built in 1996
    6,534 Square Feet Lot
    $445,200 Zestimate®
    $140/sqft
    $2,915 Estimated rent

    Home value

    $445,200

    $423,000 - $467,000

    $2,915/mo

    Zestimate® history
    Loading
    Loading...

    Owner options

    List your home for rent

    $2,915/mo

    Rent Zestimate®

    Find your next renter with Zillow Rental Manager. Plus, with online applications, you can quickly screen prospective tenants – for free.

    Learn more

    $2,915/mo

    Rent Zestimate®

    Refinance and save

    $2,887/mo

    Est. payment

    Refinancing to a lower rate could help reduce your monthly payments and save thousands over the life of the loan.

    See today's rates

    $2,887/mo

    Est. payment

    Explore your selling options

    Work with a Zillow partner agent

    Leverage their expertise and Zillow's premium Showcase listings to get your home seen by more buyers.

    Get started

    List with your own agent

    Get your home in front of millions of buyers by listing it on Zillow.

    Learn how to do it

    Sell it yourself

    Take full control of how buyers see your home on Zillow by listing For Sale by Owner (FSBO).

    List your home

    What's special

    Located close to highwaysStainless steel appliancesLarge walk-in closetMajor grocery chainsFormal dining roomAmple spaceLaundry room
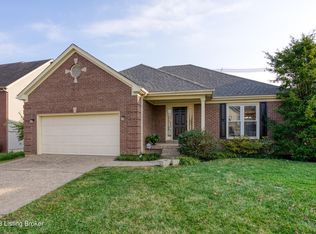
    Welcome to 4201 Brownsboro Glen Rd, a stunning East End Dollhouse that exudes elegance and charm. This home is located in the prestigious Brownsboro Glen Subdivision and has been lovingly maintained by its original owners. With 4 Bedrooms, 2 Full Bathrooms, 2 Half Bathrooms, a Finished Basement, and Attached Two Car Garage, this home offers ample space for comfortable living. The kitchen is a chef's dream, featuring granite countertops, stainless steel appliances, and direct access to the garage. The first floor also boasts a Formal Dining Room, Living Room, Family Room, and Half Bath, making it an ideal space for entertaining guests. As you make your way to the second story, you will find all 4 Bedrooms, 2 Full Bathrooms, and 3 Walk-in Closets. The Primary Bedroom is a true oasis, complete with trey ceilings, an en-suite bathroom, a large walk-in closet, double sink vanity, and a soaking tub with a separate shower. The finished basement is perfect for hosting gatherings with family and friends. It also features a half bathroom and laundry room, providing added convenience. Throughout the home, you will find a beautiful combination of real hardwood, engineered hardwood, carpet, and tile flooring, creating a warm and inviting atmosphere. Step outside and discover a leveled and picturesque backyard, perfect for hosting outdoor events and making cherished memories. This home is conveniently located close to highways, shopping, restaurants, major grocery chains, and more! Come and experience the pride of homeownership at 4201 Brownsboro Glen Rd. Schedule your private tour today and be prepared to fall in love with all that this home has to offer. Trust me, you won't be disappointed!

    Zillow last checked:

    Listing updated:

    Listed by:

    Nadia Holliday 502-552-6501,

    Semonin Realtors

    Bought with:

    Nadia Holliday, 276497

    Semonin Realtors

    Source: Metro Search Inc. LLC DBA Apex MLS,MLS#: 1635291MLS Logo

    Facts & features

    Interior

    Bedrooms & bathrooms
    • Bedrooms: 4
    • Bathrooms: 4
    • Full bathrooms: 2
    • 1/2 bathrooms: 2
    Primary bedroom
    • Level: Second
    Bedroom
    • Level: Second
    Bedroom
    • Level: Second
    Bedroom
    • Level: Second
    Primary bathroom
    • Level: Second
    Half bathroom
    • Level: First
    Full bathroom
    • Level: Second
    Half bathroom
    • Level: Basement
    Dining room
    • Description: Formal
    • Level: First
    Family room
    • Level: First
    Kitchen
    • Level: First
    Living room
    • Description: Formal
    • Level: First
    Heating
    • Natural Gas
    Cooling
    • Central Air
    Features
    • Basement: Finished
    • Has fireplace: No
    Interior area
    • Total structure area: 2,192
    • Total interior livable area: 2,896 sqft
    • Finished area above ground: 2,192
    • Finished area below ground: 622

    Property

    Parking
    • Total spaces: 2
    • Parking features: On Street, Attached, Driveway
    • Attached garage spaces: 2
    • Has uncovered spaces: Yes
    Features
    • Stories: 2
    • Patio & porch: Patio, Porch
    • Fencing: Partial,Wood
    Lot
    • Size: 6,534 sqft
    • Features: Sidewalk, Level
    Details
    • Parcel number: 272100240000

    Construction

    Type & style
    • Home type: SingleFamily
    • Property subtype: Single Family Residence
    Materials
    • Brick Veneer
    • Foundation: Concrete Perimeter
    • Roof: Shingle
    Condition
    • Year built: 1996

    Utilities & green energy

    • Sewer: Public Sewer
    • Water: Public
    • Utilities for property: Electricity Connected, Natural Gas Connected

    Community & neighborhood

    Location
    • Region: Louisville
    • Subdivision: Brownsboro Glen

    HOA & financial

    HOA
    • Has HOA: Yes
    • HOA fee: $390 annually

    Price history

    DateEventPrice
    8/2/2023Sold$405,000+1.3%$140/sqft
    Source: Metro Search Inc. LLC DBA Apex MLS #1635291 Report a problem
    6/29/2023Pending sale$400,000$138/sqft
    Source: Metro Search Inc. LLC DBA Apex MLS #1635291 Report a problem
    6/28/2023Listed for sale$400,000$138/sqft
    Source: Metro Search Inc. LLC DBA Apex MLS #1635291 Report a problem
    4/28/2023Pending sale$400,000$138/sqft
    Source: Metro Search Inc. LLC DBA Apex MLS #1635291 Report a problem
    4/27/2023Listed for sale$400,000$138/sqft
    Source: Metro Search Inc. LLC DBA Apex MLS #1635291 Report a problem

    Public tax history

    YearProperty taxesTax assessment
    2024$4,609 +75.3%$405,000 +48.1%
    2023$2,630 -2.8%$273,440
    2022$2,707 +19.5%$273,440 +23.7%
    2021$2,266 +8.2%$220,990
    2020$2,093 $220,990
    2019$2,093 -11.5%$220,990
    2018$2,366 $220,990
    2017$2,366 +20.8%$220,990 +12.9%
    2013$1,958 $195,800
    2011$1,958 $195,800
    2010$1,958 $195,800
    2009$1,958 $195,800
    2007-- $195,800
    2006-- $195,800 +10%
    2005-- $178,040
    2004-- $178,040

    Find assessor info on the county website

    Neighborhood: 40241

    Nearby schools

    GreatSchools rating
    Get pre-qualified for a loan
    At Zillow Home Loans, we can pre-qualify you in as little as 5 minutes with no impact to your credit score.

    An equal housing lender. NMLS #10287.

    Sell for more on Zillow
    Get a Zillow Showcase℠ listing at no additional cost and you could sell for .
    $445,200
    2% more
    +$8,904
    With Zillow Showcase(estimated)
    $454,104