What an amazing 4 bedroom 2 bath pool home on a corner lot. This home which has been meticulously maintained is close to shopping, restaurants, doctors and hospitals and located in a quiet neighborhood. The outside of this home has just had the driveway resurfaced, fresh mulch on the landscape beds; and, a barrel tile roof just installed with a 5 year transferable warranty. No carpet in this house; porcelain tile and laminate throughout. In 2021 hurricane impact windows were installed along with electric roll down hurricane shutters. When you enter the home, you are graced with a formal living area and formal dining area. There are French doors in the living room that lead out to a large outdoor living area/pool area. The pool cage was recently rescreened and the pool deck painted. The kitchen, which has solid wood cabinets and quartz countertops and stainless-steel appliances, is open to the family room and breakfast eating area where you can enjoy the view of the pool while enjoying your morning coffee. The large laundry room is close by and it has wood cabinets, quartz countertops and a utility sink. The master ensuite is quite spacious with an oversized slider to the pool area: A large closet and a beautiful bathroom with a large glass enclosed shower completes your private oasis. There are ceiling fans throughout the house. On the other side of the house are 3 bedrooms all with good-sized closets and a full bath leading out to the pool area. This home will soon be getting public sewer so that there will be no need to worry about pump outs of the septic system!! Without a doubt this home is move in ready.
Sold for $478,000
$478,000
4201 Bur St, Port Charlotte, FL 33948
4beds
2,175sqft
Single Family Residence
Built in 1990
0.29 Acres Lot
$420,700 Zestimate®
$220/sqft
$3,993 Estimated rent
Home value
$420,700
$391,000 - $450,000
$3,993/mo
Zestimate® history
Owner options
List your home for rent
$3,993/mo
Rent Zestimate®
Find your next renter with Zillow Rental Manager. Plus, with online applications, you can quickly screen prospective tenants – for free.
$3,993/mo
Rent Zestimate®
Refinance and save
$3,206/mo
Est. payment
Refinancing to a lower rate could help reduce your monthly payments and save thousands over the life of the loan.
$3,206/mo
Est. payment
Explore your selling options
Work with a Zillow partner agent
Leverage their expertise and Zillow's premium Showcase listings to get your home seen by more buyers.
Get startedList with your own agent
Get your home in front of millions of buyers by listing it on Zillow.
Learn how to do itSell it yourself
Take full control of how buyers see your home on Zillow by listing For Sale by Owner (FSBO).
List your homeWhat's special
Pool cageLandscape bedsFresh mulchClose to shoppingMaster ensuitePorcelain tileLarge laundry room
Zillow last checked:
Listing updated:
Listed by:
Cheryl Culpan 774-836-2254,
ERA ADVANTAGE REALTY, INC. 941-255-5300
Bought with:
Carri Metzger, 3496852
COLDWELL BANKER REALTY
Source: Stellar MLS,MLS#: C7481102 Originating MLS: Port Charlotte
Originating MLS: Port Charlotte
Facts & features
Interior
Bedrooms & bathrooms
- Bedrooms: 4
- Bathrooms: 2
- Full bathrooms: 2
Primary bedroom
- Features: Walk-In Closet(s)
- Level: First
- Dimensions: 17x20
Bedroom 2
- Level: First
- Dimensions: 12x11
Bedroom 3
- Level: First
- Dimensions: 12x11
Bedroom 4
- Level: First
- Dimensions: 12x11
Primary bathroom
- Level: First
- Dimensions: 10x11
Bathroom 2
- Level: First
- Dimensions: 7x8
Dinette
- Level: First
- Dimensions: 11x8
Dining room
- Level: First
- Dimensions: 12x14
Family room
- Level: First
- Dimensions: 12x14
Kitchen
- Level: First
- Dimensions: 10x11
Laundry
- Level: First
- Dimensions: 7x13
Living room
- Level: First
- Dimensions: 12x14
Heating
- Central, Electric
Cooling
- Central Air
Appliances
- Included: Dishwasher, Disposal, Dryer, Electric Water Heater, Microwave, Range, Refrigerator, Tankless Water Heater, Washer
Features
- Ceiling Fan(s), Eating Space In Kitchen, High Ceilings, Kitchen/Family Room Combo, Primary Bedroom Main Floor, Solid Surface Counters, Solid Wood Cabinets, Thermostat, Walk-In Closet(s)
- Flooring: Laminate, Porcelain Tile
- Doors: Sliding Doors
- Windows: Hurricane Shutters
- Has fireplace: No
- Common walls with other units/homes: Corner Unit
Interior area
- Total structure area: 3,130
- Total interior livable area: 2,175 sqft
Property
Parking
- Total spaces: 2
- Parking features: Garage - Attached
- Attached garage spaces: 2
- Details: Garage Dimensions: 21x21
Features
- Levels: One
- Stories: 1
- Exterior features: Rain Gutters
- Has private pool: Yes
- Pool features: Gunite, Heated, In Ground, Screen Enclosure
Lot
- Size: 0.29 Acres
- Dimensions: 102 x 125
Details
- Parcel number: 402229258001
- Zoning: RSF3.5
- Special conditions: None
Construction
Type & style
- Home type: SingleFamily
- Property subtype: Single Family Residence
Materials
- Block, Concrete, Stucco
- Foundation: Slab
- Roof: Tile
Condition
- New construction: No
- Year built: 1990
Utilities & green energy
- Sewer: Septic Tank
- Water: None
- Utilities for property: Cable Connected, Electricity Connected, Water Connected
Community & HOA
Community
- Pet fee: $0 monthly
- Subdivision: PORT CHARLOTTE SEC 092
HOA
- Has HOA: No
Location
- Region: Port Charlotte
Financial & listing details
- Price per square foot: $220/sqft
- Tax assessed value: $373,589
- Annual tax amount: $2,351
- Date on market: 9/25/2023
- Cumulative days on market: 4 days
- Listing terms: Cash,Conventional,FHA,VA Loan
- Ownership: Fee Simple
- Total actual rent: 0
- Electric utility on property: Yes
- Road surface type: Asphalt
Price history
| Date | Event | Price |
|---|---|---|
| 10/31/2023 | Sold | $478,000-4.4%$220/sqft |
Source:  Stellar MLS #C7481102 Report a problem Stellar MLS #C7481102 Report a problem | ||
| 9/30/2023 | Pending sale | $499,900$230/sqft |
Source: Stellar MLS #C7481102 Report a problem | ||
| 9/25/2023 | Listed for sale | $499,900$230/sqft |
Source: Stellar MLS #C7481102 Report a problem | ||
Public tax history
| Year | Property taxes | Tax assessment |
|---|---|---|
| 2025 | $4,694 +1.3% | $242,811 +2.9% |
| 2024 | $4,632 +90.1% | $235,968 +112.5% |
| 2023 | $2,436 +3.6% | $111,054 +3% |
| 2022 | $2,352 +0.8% | $107,819 +3% |
| 2021 | $2,334 +2% | $104,679 +1.4% |
| 2020 | $2,287 +40.7% | $103,234 +2.3% |
| 2019 | $1,626 +9.4% | $100,913 +1.9% |
| 2018 | $1,486 | $99,031 +2.1% |
| 2017 | $1,486 +1.4% | $96,994 +2.1% |
| 2016 | $1,465 +1% | $94,999 +0.7% |
| 2015 | $1,450 +1% | $94,339 +0.8% |
| 2014 | $1,436 +55.9% | $93,590 +3.2% |
| 2013 | $921 +4.9% | $90,666 +3% |
| 2012 | $878 +6.6% | $88,025 |
| 2011 | $824 -45.1% | $88,025 -30.3% |
| 2010 | $1,501 +11.5% | $126,207 +2.7% |
| 2009 | $1,346 | $122,889 +5.7% |
| 2007 | -- | $116,283 |
| 2006 | -- | $116,283 +6.1% |
| 2005 | -- | $109,608 +1.9% |
| 2004 | -- | $107,564 |
| 2003 | -- | $107,564 +2.4% |
| 2002 | $1,632 +2.9% | $105,043 +1.6% |
| 2001 | $1,586 +5% | $103,389 +3% |
| 2000 | $1,511 | $100,378 |
Find assessor info on the county website
Neighborhood: 33948
Nearby homes
- $22,50010,564 Square Feet19351 Midway Blvd #2, Pt Charlotte, FL 33948Sold
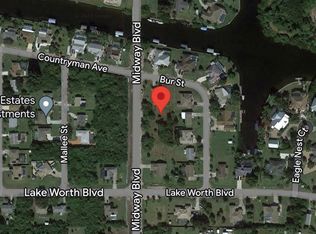
- $22,00010,454 Square Feet19351 Midway Blvd, Port Charlotte, FL 33948Off Market

- $257,5003 bd2 ba2.1k sqft4217 Bur St, Pt Charlotte, FL 33948Sold

- $226,2003 bd2 ba1.2k sqft4231 Bur St, Pt Charlotte, FL 33948Off Market
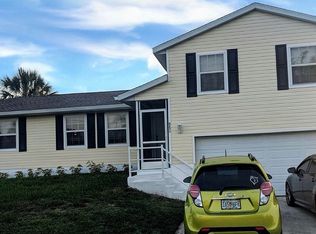
- $564,1003 bd2 ba2.2k sqft4200 Bur St, Pt Charlotte, FL 33948Off Market
- $20,00010,562 Square Feet19345 Midway Blvd, Port Charlotte, FL 33948Off Market
- $646,5003 bd2 ba2.6k sqft4208 Bur St, Pt Charlotte, FL 33948Off Market
- $333,0003 bd2 ba1.9k sqft4239 Bur St, Pt Charlotte, FL 33948Sold
Nearby schools
GreatSchools rating
- 4/10Meadow Park Elementary SchoolGrades: PK-5Distance: 1.4 mi
- 5/10Murdock Middle SchoolGrades: 6-8Distance: 3.1 mi
- 2/10Port Charlotte High SchoolGrades: 9-12Distance: 2.9 mi
Get a cash offer in 3 minutes
Find out how much your home could sell for in as little as 3 minutes with a no-obligation cash offer.
Estimated market value
$420,700
Get a cash offer in 3 minutes
Find out how much your home could sell for in as little as 3 minutes with a no-obligation cash offer.
Estimated market value
$420,700
- Florida
- Charlotte County
- Port Charlotte
- 33948
- 4201 Bur St
Nearby cities
Nearby zip codes
Other Port Charlotte Topics
