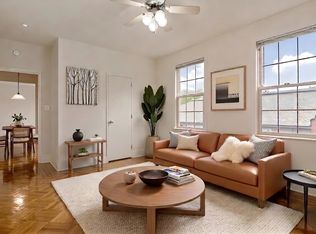
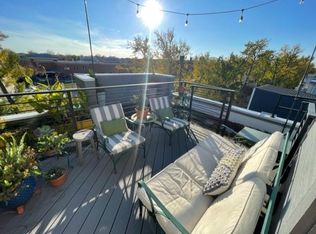
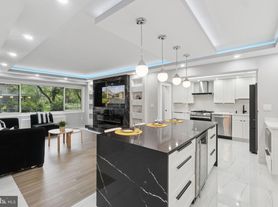
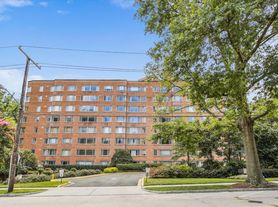

Welcome to The Towers where convenience, comfort, and full-service living come together. This spacious 965-square-foot apartment offers generous living space, ample closet storage, and parking included. Enjoy the ease of a full-service community where so much is right at your doorstep. Your monthly rent includes all utilities as well as an impressive array of amenities, including doorman 24 hour front desk, on-site grocery store, flower shop, beauty shop, fitness center, community room, library, outdoor swimming pool, and tennis courts, washer/dryers on each floor. At The Towers, everyday living is designed to be effortless, comfortable, and convenient. Come experience the exceptional lifestyle this wonderful community has to offer
Listing information is deemed reliable, but not guaranteed.
Apartment for rent
Multifamily
Available now
Air conditioner
Parking lot parking
What's special
Outdoor swimming poolTennis courtsGenerous living spaceAmple closet storage
- 14 days |
- -- |
- -- |
Zillow last checked:
Listing updated:
District law requires that a housing provider state that the housing provider will not refuse to rent a rental unit to a person because the person will provide the rental payment, in whole or in part, through a voucher for rental housing assistance provided by the District or federal government.
Travel times

Let’s turn your rent into credit progress
Build credit history with every on-time payment and get credit for the payment you’re already making.
Facts & features
Interior
Bedrooms & bathrooms
- Bedrooms: 1
- Bathrooms: 1
- Full bathrooms: 1
Cooling
- Air Conditioner
Appliances
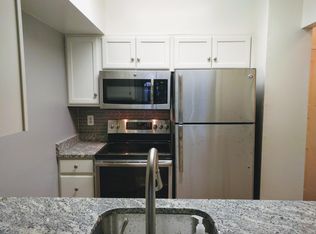
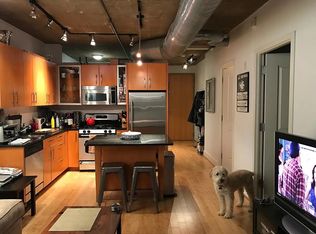
- Included: Dishwasher, Garbage Disposal, Oven/Range - Gas, Refrigerator
Features
- Bathroom - Tub Shower, Combination Dining/Living, Entry Level Bedroom, Flat, Floor Plan - Traditional, Kitchen - Galley, Wood Floors
- Flooring: Wood
Interior area
- Total interior livable area: 963 sqft
Property
Parking
- Parking features: Parking Lot
- Details: Contact manager
Features
- Stories: 1
- Exterior features: Bathroom - Tub Shower, Combination Dining/Living, Flat, Floor Plan - Traditional, Kitchen - Galley
Lot
- Features: Level
Construction
Type & style
- Home type: MultiFamily
- Architectural style: Mid-Century Modern
- Property subtype: MultiFamily
Condition
- Year built: 1960
Utilities & green energy
- Utilities for property: Electricity, Gas, Sewage, Water
Community & HOA
Location
- Region: Washington
Financial & listing details
- Lease term: Contact For Details
Nearby apartments for rent

Price history
| Date | Event | Price |
|---|---|---|
| 9/4/2026 | Price change | $2,375-4.8%$2/sqft |
Source:  Long & Foster Broker Feed #DCDC2277200 Report a problem Long & Foster Broker Feed #DCDC2277200 Report a problem | ||
| 8/11/2026 | Listed for rent | $2,495$3/sqft |
Source: Long & Foster Broker Feed #DCDC2277200 Report a problem | ||
| 1/1/2015 | Sold | $303,000$315/sqft |
Source: Long & Foster Broker Feed #DCDC135170_100 Report a problem | ||