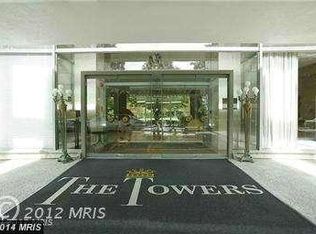
Unit 1118E at The Towers is a bright, spacious apartment that lives like much more than a studio. The smart layout offers distinct space for living, dining, and sleeping areas, while the updated kitchen provides ample cabinetry and counterspace for everyday cooking. A generous walk-in closet adds excellent storage, and the renovated bathroom with walk-in shower brings a fresh, modern feel to the home. Residents of The Towers enjoy a wealth of premium amenities, including: 24 hour front desk service, Valet Parking, a well-equipped fitness center, fully stocked Grocery Store with wine and liquor, Beauty Salon, large swimming pool, tennis court, elegant lobby, beautifully maintained common grounds, and more.
Sold for $200,000
$200,000
4201 Cathedral Ave NW APT 1118E, Washington, DC 20016
0beds
555sqft
Condominium
Built in 1960
-- sqft lot
$199,600 Zestimate®
$360/sqft
$1,819 Estimated rent
Home value
$199,600
$190,000 - $210,000
$1,819/mo
Zestimate® history
Owner options
List your home for rent
$1,819/mo
Rent Zestimate®
Find your next renter with Zillow Rental Manager. Plus, with online applications, you can quickly screen prospective tenants – for free.
$1,819/mo
Rent Zestimate®
Refinance and save
$954/mo
Est. payment
Refinancing to a lower rate could help reduce your monthly payments and save thousands over the life of the loan.
$954/mo
Est. payment
Explore your selling options
Work with a Zillow partner agent
Leverage their expertise and Zillow's premium Showcase listings to get your home seen by more buyers.
Get startedList with your own agent
Get your home in front of millions of buyers by listing it on Zillow.
Learn how to do itSell it yourself
Take full control of how buyers see your home on Zillow by listing For Sale by Owner (FSBO).
List your homeWhat's special
Large swimming poolTennis courtElegant lobbyUpdated kitchenGenerous walk-in closetBright spacious apartmentBeautifully maintained common grounds
Zillow last checked:
Listing updated:
Listed by:
Carroll Dey 202-320-0441,
TTR Sotheby's International Realty
Bought with:
NON MEMBER, 0225194075
Non Subscribing Office
Source: Bright MLS,MLS#: DCDC2256768
Facts & features
Interior
Bedrooms & bathrooms
- Bedrooms: 0
- Bathrooms: 1
- Full bathrooms: 1
- Main level bathrooms: 1
Heating
- Central, Other
Cooling
- Central Air, Electric
Appliances
- Included: Dishwasher, Microwave, Refrigerator, Cooktop, Water Heater
- Laundry: Common Area
Features
- Kitchen - Galley, Crown Molding, Upgraded Countertops, Studio
- Flooring: Wood
- Windows: Window Treatments
- Has basement: No
- Has fireplace: No
Interior area
- Total structure area: 555
- Total interior livable area: 555 sqft
- Finished area above ground: 555
Property
Parking
- Parking features: None
Accessibility
- Accessibility features: Accessible Elevator Installed
Features
- Levels: One
- Stories: 1
- Exterior features: Tennis Court(s)
- Pool features: Community
- Has view: Yes
- View description: Garden, Other
Lot
- Features: Urban Land-Manor-Glenelg
Details
- Additional structures: Above Grade
- Parcel number: 1601//2627
- Zoning: R-1B, RA-1
- Special conditions: Standard
- Other equipment: Intercom
Construction
Type & style
- Home type: Condo
- Architectural style: Contemporary
- Property subtype: Condominium
- Attached to another structure: Yes
Materials
- Brick
Condition
- New construction: No
- Year built: 1960
- Major remodel year: 2010
Utilities & green energy
- Sewer: Public Sewer
- Water: Public
Community & HOA
Community
- Security: Desk in Lobby
- Condo and coop fee: $694 monthly
- Subdivision: None Available
HOA
- Has HOA: No
- Amenities included: Beauty Salon, Common Grounds, Concierge, Convenience Store, Elevator(s), Fitness Center, Pool, Tennis Court(s), Game Room, Laundry, Library, Meeting Room, Party Room
- Services included: Air Conditioning, Common Area Maintenance, Custodial Services Maintenance, Electricity, Maintenance Structure, Gas, Heat, Maintenance Grounds, Management, Insurance, Pool(s), Recreation Facility, Reserve Funds, Sewer, Snow Removal, Trash, Water
- HOA name: The Towers
Location
- Region: Washington
Financial & listing details
- Price per square foot: $360/sqft
- Tax assessed value: $225,330
- Annual tax amount: $1,797
- Date on market: 4/16/2026
- Listing agreement: Exclusive Right To Sell
- Ownership: Condominium
Price history
| Date | Event | Price |
|---|---|---|
| 5/8/2026 | Sold | $200,000-4.8%$360/sqft |
Source:  Bright MLS #DCDC2256768 Report a problem Bright MLS #DCDC2256768 Report a problem | ||
| 4/30/2026 | Pending sale | $210,000$378/sqft |
Source: Bright MLS #DCDC2256768 Report a problem | ||
| 4/16/2026 | Listed for sale | $210,000$378/sqft |
Source: Bright MLS #DCDC2256768 Report a problem | ||
Public tax history
Tax history is unavailable.
Neighborhood: Wesley Heights
Nearby homes
- $490,1002 bd2 ba1.4k sqft4201 Cathedral Ave.n.w. #401-E, Washington, DC 20016Off Market
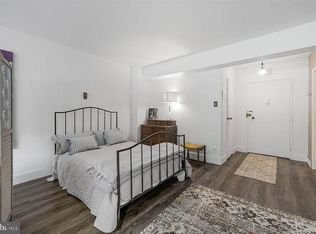
- $---- bd1 ba560 sqft4102 Cathedral Ave NW #218, Washington, DC 20016Off Market
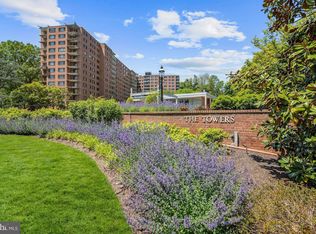
- $275,2001 bd1 ba1k sqft4201 Cathedral Ave NW APT 122W, Washington, DC 20016Sold
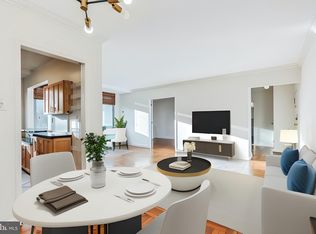
- $360,0002 bd1 ba935 sqft4200 Cathedral Ave NW APT 516, Washington, DC 20016Sold
- $286,2001 bd1 ba898 sqft4201 Cathedral Ave NW APT 120E, Washington, DC 20016Off Market
- $282,5001 bd1 ba902 sqft4201 Cathedral Ave NW APT 216E, Washington, DC 20016Off Market
- $172,800-- bd1 ba553 sqft4201 Cathedral Ave NW APT 311E, Washington, DC 20016Off Market
- $211,7001 bd1 ba643 sqft4201 Cathedral Ave NW APT 312E, Washington, DC 20016Off Market
Nearby schools
GreatSchools rating
- 10/10Mann Elementary SchoolGrades: PK-5Distance: 0.4 mi
- 9/10Hardy Middle SchoolGrades: 6-8Distance: 1.3 mi
- 5/10MacArthur High SchoolGrades: 9-10Distance: 1.6 mi
Schools provided by the listing agent
- Middle: Hardy
- High: Wilson Senior
- District: District Of Columbia Public Schools
Source: Bright MLS. This data may not be complete. We recommend contacting the local school district to confirm school assignments for this home.
Get a cash offer in 3 minutes
Find out how much your home could sell for in as little as 3 minutes with a no-obligation cash offer.
Estimated market value
$199,600
Get a cash offer in 3 minutes
Find out how much your home could sell for in as little as 3 minutes with a no-obligation cash offer.
Estimated market value
$199,600
- Washington, DC
- District of Columbia
- Washington
- 20016
- Wesley Heights
- 4201 Cathedral Ave NW Apartment 1118E
Nearby cities
Nearby neighborhoods
Nearby zip codes
Other Washington Topics
