Skip main navigation
Under contract
  • $299,900

    4201 Chalfont Pl, Philadelphia, PA 19154

    2beds
    900sqft
    : 
    Loading
    Get pre-qualified
    Townhouse
    Built in 1968
    2,489 Square Feet Lot
    $297,800 Zestimate®
    $333/sqft
    $-- HOA

    What's special

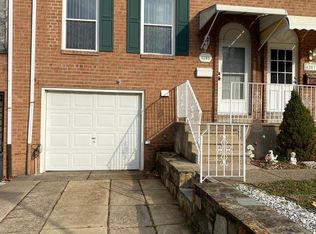
    Tucked away on a quiet corner lot in Philadelphia, 4201 Chalfont Place is the kind of home that has been truly cared for—and it shows the moment you arrive. Step inside to a warm, inviting layout that feels comfortable and familiar. The main living spaces are clean and well maintained, offering a solid foundation that’s ready for new memories to be made. With 2 bedrooms and 1.5 baths, the home offers just the right balance of space and simplicity. The finished basement adds an entirely separate level of living space—ideal for a cozy family room, home office, gym, or entertainment area. With sliding glass doors leading directly out to a covered patio, it creates a seamless connection between indoor comfort and outdoor living. Out back, a fully fenced yard sits on a generous corner lot, offering privacy and flexibility for pets, gardening, entertaining, or simply enjoying a quiet morning outside. A 1-car garage adds everyday convenience, while the home’s overall condition reflects consistent care and pride of ownership. Conveniently located close to all major roadways, restaurants, and shopping, this home offers both comfort at home and easy access to everything you need. Clean, lovingly maintained, and full of potential, 4201 Chalfont Place is ready for its next chapter—and the opportunity to make it truly your own.
    43 days
    |
    169
    |
    2
    |

    Likely to sell faster than

    Zillow last checked:

    Listing updated:

    Listed by:

    Anthony DiCicco 215-385-2006,

    Keller Williams Real Estate - Newtown (215) 860-4200,

    Listing Team: The Dicicco Team

    Source: Bright MLS,MLS#: PAPH2627844MLS Logo

      Facts & features

      Interior

      Bedrooms & bathrooms
      • Bedrooms: 2
      • Bathrooms: 2
      • Full bathrooms: 1
      • 1/2 bathrooms: 1
      • Main level bathrooms: 1
      • Main level bedrooms: 2
      Rooms
      • Room types: Living Room, Dining Room, Kitchen, Laundry, Recreation Room
      Dining room
      • Level: Main
      Kitchen
      • Level: Main
      Laundry
      • Level: Lower
      Living room
      • Level: Main
      Recreation room
      • Level: Lower
      Heating
      • Forced Air, Natural Gas
      Cooling
      • Ceiling Fan(s), Central Air, Electric
      Appliances
      • Included: Gas Water Heater
      • Laundry: In Basement, Laundry Room
      Features
      • Basement: Full,Finished,Walk-Out Access
      • Has fireplace: No
      Interior area
      • Total structure area: 900
      • Total interior livable area: 900 sqft
      • Finished area above ground: 900
      • Finished area below ground: 0

      Property

      Parking
      • Total spaces: 2
      • Parking features: Driveway
      • Uncovered spaces: 2
      Accessibility
      • Accessibility features: None
      Features
      • Levels: One
      • Stories: 1
      • Pool features: None
      • Fencing: Chain Link
      Lot
      • Size: 2,489 Square Feet
      Details
      • Additional structures: Above Grade, Below Grade
      • Parcel number: 662401900
      • Zoning: RSA4
      • Special conditions: Standard

      Construction

      Type & style
      • Home type: Townhouse
      • Architectural style: Raised Ranch/Rambler
      • Property subtype: Townhouse
      Materials
      • Masonry
      • Foundation: Block
      Condition
      • New construction: No
      • Year built: 1968

      Utilities & green energy

      • Sewer: Public Sewer
      • Water: Public

      Community & HOA

      Community
      • Subdivision: Normandy
      HOA
      • Has HOA: No
      Location
      • Region: Philadelphia
      • Municipality: PHILADELPHIA

      Financial & listing details

      • Price per square foot: $333/sqft
      • Tax assessed value: $267,600
      • Annual tax amount: $3,745
      • Date on market: 5/29/2026
      • Listing agreement: Exclusive Right To Sell
      • Listing terms: Cash,Conventional,VA Loan,FHA,PHFA
      • Inclusions: All Appliances In As-is Condition With No Monetary Value.
      • Ownership: Fee Simple

        Estimated market value

        $297,800

        $283,000 - $313,000

        $1,693/mo

        Price history

        DateEventPrice
        6/10/2026Contingent$299,900$333/sqft
        Source: Bright MLS #PAPH2627844 Report a problem
        5/30/2026Listed for sale$299,900+274.9%$333/sqft
        Source: Bright MLS #PAPH2627844 Report a problem
        1/17/1992Sold$80,000$89/sqft
        Source: Agent Provided Report a problem

        Public tax history

        YearProperty taxesTax assessment
        2025$3,746 +21.9%$267,600 +21.9%
        2024$3,073 $219,500
        2023$3,073 +20.5%$219,500
        2022$2,550 --
        2021$2,550 +6.2%--
        2018$2,402 +30.4%--
        2017$1,842 -2%--
        2016$1,880 --
        2015$1,880 --
        2014$1,880 +4.5%$164,300 +717.6%
        2012$1,800 $20,096
        2011-- $20,096
        2010-- $20,096
        2009-- $20,096
        2008-- $20,096
        2007-- $20,096 +7.5%
        2006-- $18,688
        2005-- $18,688
        2004-- $18,688 +5.2%
        2003-- $17,760 +4.7%
        2002-- $16,960
        2000-- $16,960
        1999-- $16,960
        Find assessor info on the county website

        Monthly payment

        Est. payment

        Payment breakdown

        Explore the cost of this home by adjusting the details. Changes won't be saved.
        All calculations are estimates and provided by Zillow, Inc. for informational purposes only. Actual amounts may vary.
        HOA fees may include property taxes on listings classified as Co-Ops. Contact the listing agent and/or owner for fee details.
        Mortgage interest rates are dependent on a number of factors, including credit score, down payment, and repayment length. Interest rate data provided by Zillow Group Marketplace, Inc. as of 1/1/1970 from various mortgage lenders with which we have lead or other similar arrangements; the Estimated Payment is an average of those rates.
        See how much you could borrow to make a competitive offer.

        Climate risks

        Neighborhood: Millbrook

        Getting around

        49 / 100
        Car-Dependent
        45 / 100
        Some Transit
        48 / 100
        Somewhat Bikeable

        Nearby schools

        GreatSchools rating
        Schools provided by the listing agent
        • District: Philadelphia City

        Source: Bright MLS. This data may not be complete. We recommend contacting the local school district to confirm school assignments for this home.

        A local agent can set up tours, give advice and negotiate with sellers.

        A local lender can help you make sure your offer is ready when you are.

        Browse local experts

        Similar homes