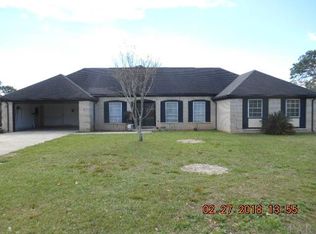
Come see this amazing opportunity just listed near desirable Uptown Pensacola! This beautiful four-bedroom, two-bath home is showcased on a large corner lot with immaculately manicured lawn and landscaping. The interior of the home features a great floor plan offering two living spaces, formal dining room, sunny kitchen with breakfast nook, and bedrooms with generous closets to make the whole family happy. The home thoughtfully features bay windows in the breakfast area where family meals are enjoyed overlooking the luscious backyard and an open view of this desirable northeast Pensacola neighborhood. The kitchen and family room enjoy a southern exposure with cascading sunlight that fills the home with natural light year-round. Step out of the family room into your family's new backyard oasis perfect for daily living with plenty of space for entertaining. The oversized, side-entry two car garage is complete with custom workbench and storage cabinets, deep sink, and access to the attic with more floored storage space. If that wasn't enough, this home also features an attractive detached workshop that has endless possibilities for use! Some notable upgrades for this well-maintained home include: a newer roof (2022), new dishwasher (2025), copper wiring, a newer HVAC (2022) with professionally cleaned ductwork (2025), and hurricane hardening with custom shutters. Seller also to offer Home Warranty and a Paint and Flooring Allowance for updates of your choice! Don't miss this incredible property conveniently located minutes away from shopping, dining, parks, schools, beaches and major roadways. Schedule your showing today!
Sold for $305,000
$305,000
4201 Cherry Laurel Dr, Pensacola, FL 32504
4beds
1,720sqft
Single Family Residence
Built in 1973
0.29 Acres Lot
$305,100 Zestimate®
$177/sqft
$1,949 Estimated rent
Home value
$305,100
$290,000 - $323,000
$1,949/mo
Zestimate® history
Owner options
List your home for rent
$1,949/mo
Rent Zestimate®
Find your next renter with Zillow Rental Manager. Plus, with online applications, you can quickly screen prospective tenants – for free.
$1,949/mo
Rent Zestimate®
Refinance and save
$2,036/mo
Est. payment
Refinancing to a lower rate could help reduce your monthly payments and save thousands over the life of the loan.
$2,036/mo
Est. payment
Explore your selling options
Work with a Zillow partner agent
Leverage their expertise and Zillow's premium Showcase listings to get your home seen by more buyers.
Get startedList with your own agent
Get your home in front of millions of buyers by listing it on Zillow.
Learn how to do itSell it yourself
Take full control of how buyers see your home on Zillow by listing For Sale by Owner (FSBO).
List your homeWhat's special
Large corner lotFormal dining roomOverlooking the luscious backyardBedrooms with generous closets
Zillow last checked:
Listing updated:
Listed by:
Robert Brooks 850-776-6706,
ROB BROOKS REALTY
Bought with:
Mary Canada
Kuhn Realty
Source: PAR,MLS#: 681888
Facts & features
Interior
Bedrooms & bathrooms
- Bedrooms: 4
- Bathrooms: 2
- Full bathrooms: 2
Primary bedroom
- Level: First
- Area: 168
- Dimensions: 12 x 14
Bedroom
- Level: First
- Area: 144
- Dimensions: 12 x 12
Bedroom 1
- Level: First
- Area: 110
- Dimensions: 11 x 10
Bedroom 2
- Level: First
- Area: 154
- Dimensions: 11 x 14
Bathroom
- Level: First
- Area: 44
- Dimensions: 4 x 11
Dining room
- Level: First
- Area: 168
- Dimensions: 14 x 12
Kitchen
- Level: First
- Area: 204
- Dimensions: 17 x 12
Living room
- Level: First
- Area: 204
- Dimensions: 17 x 12
Heating
- Central
Cooling
- Central Air, Ceiling Fan(s)
Appliances
- Included: Electric Water Heater, Built In Microwave, Dishwasher, Refrigerator
- Laundry: W/D Hookups
Features
- Ceiling Fan(s)
- Flooring: Tile, Carpet
- Windows: Blinds, Shutters
- Has basement: No
Interior area
- Total structure area: 1,720
- Total interior livable area: 1,720 sqft
Property
Parking
- Total spaces: 2
- Parking features: 2 Car Garage, Side Entrance
- Garage spaces: 2
Features
- Levels: One
- Stories: 1
- Patio & porch: Patio
- Pool features: None
Lot
- Size: 0.29 Acres
- Features: Corner Lot, Sprinkler
Details
- Parcel number: 121s291001001019
- Zoning description: Res Single
Construction
Type & style
- Home type: SingleFamily
- Architectural style: Ranch
- Property subtype: Single Family Residence
Materials
- Frame
- Foundation: Slab
- Roof: Shingle,Hip
Condition
- Resale
- New construction: No
- Year built: 1973
Utilities & green energy
- Electric: Circuit Breakers, Copper Wiring
- Sewer: Public Sewer
- Water: Public
Community & HOA
Community
- Subdivision: Scenic Heights
HOA
- Has HOA: No
Location
- Region: Pensacola
Financial & listing details
- Price per square foot: $177/sqft
- Tax assessed value: $231,629
- Annual tax amount: $992
- Price range: $305K - $305K
- Date on market: 4/30/2026
- Cumulative days on market: 7 days
- Road surface type: Paved
Price history
| Date | Event | Price |
|---|---|---|
| 6/5/2026 | Sold | $305,000-3.2%$177/sqft |
Source:  PAR #681888 Report a problem PAR #681888 Report a problem | ||
| 5/7/2026 | Pending sale | $315,000$183/sqft |
Source: PAR #681888 Report a problem | ||
| 4/30/2026 | Listed for sale | $315,000$183/sqft |
Source: PAR #681888 Report a problem | ||
Public tax history
| Year | Property taxes | Tax assessment |
|---|---|---|
| 2024 | $992 | $231,629 +3.2% |
| 2023 | -- | $224,460 +17.7% |
| 2022 | $970 +2.4% | $190,671 +19.7% |
| 2021 | $948 +3.1% | $159,344 +10.7% |
| 2020 | $919 +3.1% | $143,915 +4.2% |
| 2019 | $892 | $138,106 +58.9% |
| 2018 | $892 +1.3% | $86,895 +2.1% |
| 2017 | $881 +1.5% | $85,108 +2.1% |
| 2016 | $868 +2% | $83,358 +0.7% |
| 2015 | $851 | $82,779 +0.8% |
| 2014 | $851 | $82,123 +1.5% |
| 2013 | -- | $80,910 +1.7% |
| 2012 | -- | $79,558 +3% |
| 2011 | -- | $77,241 +1.5% |
| 2010 | -- | $76,100 +2.7% |
| 2009 | -- | $74,100 +0.1% |
| 2008 | -- | $74,026 +3% |
| 2007 | -- | $71,870 +2.5% |
| 2006 | -- | $70,120 +3% |
| 2005 | -- | $68,080 +3% |
| 2004 | -- | $66,100 +1.9% |
| 2003 | -- | $64,870 +2.4% |
| 2002 | -- | $63,350 +1.6% |
| 2001 | -- | $62,350 +3% |
| 2000 | -- | $60,530 +2.7% |
| 1999 | -- | $58,940 |
Find assessor info on the county website
Neighborhood: Regency Park
Nearby homes
- $290,2003 bd2 ba1.7k sqft5870 Keystone Rd, Pensacola, FL 32504Off Market
- $369,8003 bd2 ba1.9k sqft4203 Cherry Laurel Dr, Pensacola, FL 32504Off Market
- $308,000-- bd7 ba1.7k sqft4200 Cherry Laurel Dr, Pensacola, FL 32504Off Market
- $293,100-- bd6 ba1.6k sqft4202 Cherry Laurel Dr, Pensacola, FL 32504Off Market
- $336,7003 bd2 ba1.5k sqft5895 Keystone Rd, Pensacola, FL 32504Off Market
- $278,400-- bd6 ba1.5k sqft5885 Keystone Rd, Pensacola, FL 32504Off Market
- $365,0003 bd2 ba1.7k sqft5860 Keystone Rd, Pensacola, FL 32504Sold
- $347,5003 bd2 ba1.9k sqft5885 Reynosa Dr, Pensacola, FL 32504Off Market
Nearby schools
GreatSchools rating
- 4/10Scenic Heights Elementary SchoolGrades: K-5Distance: 0.3 mi
- 4/10Ferry Pass Middle SchoolGrades: 6-8Distance: 2.3 mi
- 3/10Washington Senior High SchoolGrades: 9-12Distance: 2.4 mi
Schools provided by the listing agent
- Elementary: Scenic Heights
- Middle: FERRY PASS
- High: Washington
Source: PAR. This data may not be complete. We recommend contacting the local school district to confirm school assignments for this home.


Get pre-qualified for a loan
At Zillow Home Loans, we can pre-qualify you in as little as 5 minutes with no impact to your credit score.An equal housing lender. NMLS #10287.
Sell for more on Zillow
Get a Zillow Showcase℠ listing at no additional cost and you could sell for .
$305,100
2% more
+$6,102
With Zillow Showcase(estimated)
$311,202
- Florida
- Escambia County
- Pensacola
- 32504
- Regency Park
- 4201 Cherry Laurel Dr
Nearby cities
Nearby neighborhoods
Nearby zip codes
Other Pensacola Topics
