"WOW - it's like being on vacation at home!" is how you can describe living and enjoying this stunning expanded midcentury modern raised rambler home in sought-after Dowden Terrace community, in west Alexandria. 4 Bedrooms, 2 full Bathrooms, a vaulted Great Room, 3-season Sunroom, a spacious Bonus Room, and stunning outdoor landscaped area in a park-like setting are just some of the outstanding features of this expanded midcentury rambler home that is ready for you! 2 fully finished levels with so many updates and upgrades! Freshly painted (2024) interior throughout and refinished (2024) original hardwood flooring on the main level makes this home decor fresh and crisp. Sitting in the stunning vaulted Great Room is like being in a tree house as you’re surrounded by mature trees and abundant foliage and Skylights bring in cloud views and ample sunlight. Open-concept gourmet Kitchen is the heart of the home where you can enjoy meal-prep and hosting without missing a moment. KitchenAid Professional Grade appliances (2014) makes preparing and dishing up meals for 2 or many a snap! Cozy up to the counter or enjoy a meal at the Dining Room table - it’s your choice! Escape into the 3-Season Sunroom porch to watch the snow fall while warming yourself by the propane-gas free-standing stove, or to relax and enjoy the views. 3 Bedrooms and 1 Full Bathroom on the main level means plenty of space for family and overnight guests. The Primary Bedroom is on the lower level with an attached Full Bathroom and large closets making this room your perfect end of the day “getaway” retreat. The “vacation vibe” continues into the lower level: a cozy Rec Room with gas-burning fireplace insert and looks out to the stunning landscaped side yard oasis, or enjoy your “zen” space or workout area in the expansive step-down Bonus Room that is surrounded by the lush environment outside. The Bonus Room also has a gas connection outlet to allow you to add a free-standing gas fireplace. Built-in Laundry with upgraded Whirlpool washer and dryer and deep sink includes plenty of cabinet space. A finished Den with pine paneling just beacons you to use this space as an office or library or puzzle room! Perfect! Extending the “vacation vibe” outside to the incredible hardscaped side yard with bar area, covered patio and pergola-style platform deck just waiting for you! An added outdoor feature is a professional grade dog house and fenced area perfect for Fido and friends to have outdoor time! The fenced area is a dog kennel area. Previous owner had a doggie daycare business. This home is nestled in the Dowden Terrace neighborhood in West Alexandria/Bailey’s Crossroads area, which features many of NoVa’s best highly-rated ethnic food restaurants and eateries, many parks including Holmes Run Park, Dora Kelley Nature Preserve, and the Winkler Preserve just to name a few. Dowden Terrace membership pool is just 3 blocks away within the neighborhood. You’re also minutes from several area public and private K-12 schools and NOVA-Alexandria college campus, and cultural venues like the Schlesinger Center home to the Alexandria Symphony Orchestra, and the historic Fort Ward park. Finally this location can’t be beat! This home is located approx 6 miles from Old Town Alexandria waterfront, approx 10 miles from downtown DC or Tysons Corner, approx 15 miles to National Harbor and Ft. Belvoir, and approx 60 minutes drive to Virginia wine country out west. No HOA; Fairfax County schools and services. Photos are placeholders; professional photos, 2D floor plans and 3D Matterport video tour to be added soon. It’s all here - make this home yours in time to enjoy the summer season and “vacation” at home!
Sold for $937,000
$937,000
4201 Christine Pl, Alexandria, VA 22311
4beds
3,491sqft
Single Family Residence
Built in 1955
0.3 Acres Lot
$995,600 Zestimate®
$268/sqft
$3,694 Estimated rent
Home value
$995,600
$946,000 - $1.05M
$3,694/mo
Zestimate® history
Owner options
List your home for rent
$3,694/mo
Rent Zestimate®
Find your next renter with Zillow Rental Manager. Plus, with online applications, you can quickly screen prospective tenants – for free.
$3,694/mo
Rent Zestimate®
Refinance and save
$5,870/mo
Est. payment
Refinancing to a lower rate could help reduce your monthly payments and save thousands over the life of the loan.
$5,870/mo
Est. payment
Explore your selling options
Work with a Zillow partner agent
Leverage their expertise and Zillow's premium Showcase listings to get your home seen by more buyers.
Get startedList with your own agent
Get your home in front of millions of buyers by listing it on Zillow.
Learn how to do itSell it yourself
Take full control of how buyers see your home on Zillow by listing For Sale by Owner (FSBO).
List your homeWhat's special
Zillow last checked:
Listing updated:
Listed by:
Marietta Jemison 703-282-2840,
KW Metro Center
Bought with:
Jeffrey Stack, sp98371249
CENTURY 21 New Millennium
Source: Bright MLS,MLS#: VAFX2181692
Facts & features
Interior
Bedrooms & bathrooms
- Bedrooms: 4
- Bathrooms: 2
- Full bathrooms: 2
- Main level bathrooms: 1
- Main level bedrooms: 3
Rooms
- Room types: Living Room, Dining Room, Primary Bedroom, Bedroom 2, Bedroom 3, Bedroom 4, Kitchen, Den, Sun/Florida Room, Great Room, Laundry, Recreation Room, Utility Room, Bonus Room, Primary Bathroom, Full Bath
Basement
- Area: 1588
Heating
- Forced Air, Heat Pump, Electric
Cooling
- Central Air, Heat Pump, Electric
Appliances
- Included: Gas Water Heater
- Laundry: Dryer In Unit, Lower Level, Washer In Unit, Laundry Room
Features
- Kitchen - Gourmet, Entry Level Bedroom, Open Floorplan, Attic, Breakfast Area, Ceiling Fan(s), Central Vacuum, Combination Dining/Living, Combination Kitchen/Dining, Combination Kitchen/Living, Dining Area, Family Room Off Kitchen, Primary Bath(s), Recessed Lighting, Bathroom - Stall Shower, Bathroom - Tub Shower, Dry Wall
- Flooring: Carpet, Wood
- Windows: Insulated Windows, Skylight(s)
- Basement: Side Entrance,Finished,Space For Rooms,Walk-Out Access
- Number of fireplaces: 2
Interior area
- Total structure area: 3,491
- Total interior livable area: 3,491 sqft
- Finished area above ground: 1,903
- Finished area below ground: 1,588
Property
Parking
- Total spaces: 2
- Parking features: Concrete, Attached Carport
- Carport spaces: 2
- Has uncovered spaces: Yes
Accessibility
- Accessibility features: Other
Features
- Levels: Two
- Stories: 2
- Patio & porch: Patio, Porch
- Exterior features: Chimney Cap(s), Extensive Hardscape, Lighting, Kennel, Storage, Sidewalks, Street Lights
- Pool features: None
- Fencing: Full,Back Yard
Lot
- Size: 0.3 Acres
Details
- Additional structures: Above Grade, Below Grade
- Parcel number: 0614 07160013
- Zoning: 130
- Special conditions: Standard
Construction
Type & style
- Home type: SingleFamily
- Architectural style: Ranch/Rambler
- Property subtype: Single Family Residence
Materials
- Brick, Wood Siding
- Foundation: Other
- Roof: Asphalt
Condition
- Excellent
- New construction: No
- Year built: 1955
Utilities & green energy
- Sewer: Public Sewer
- Water: Public
- Utilities for property: Cable Available
Community & HOA
Community
- Security: Smoke Detector(s)
- Subdivision: Dowden Terrace
HOA
- Has HOA: No
Location
- Region: Alexandria
Financial & listing details
- Price per square foot: $268/sqft
- Tax assessed value: $394,760
- Annual tax amount: $4,770
- Date on market: 5/31/2024
- Listing agreement: Exclusive Right To Sell
- Listing terms: Cash,Conventional,VA Loan,FHA
- Ownership: Fee Simple
Price history
| Date | Event | Price |
|---|---|---|
| 6/28/2024 | Sold | $937,000+1.1%$268/sqft |
Source:  Bright MLS #VAFX2181692 Report a problem Bright MLS #VAFX2181692 Report a problem | ||
| 6/22/2024 | Pending sale | $927,000$266/sqft |
Source: Bright MLS #VAFX2181692 Report a problem | ||
| 6/11/2024 | Contingent | $927,000$266/sqft |
Source: Bright MLS #VAFX2181692 Report a problem | ||
| 5/31/2024 | Listed for sale | $927,000+50.7%$266/sqft |
Source: Bright MLS #VAFX2181692 Report a problem | ||
| 11/5/2010 | Sold | $615,000$176/sqft |
Source: Public Record Report a problem | ||
| 9/11/2010 | Listed for sale | $615,000$176/sqft |
Source: RE/MAX Premier #FX7431628 Report a problem | ||
Public tax history
| Year | Property taxes | Tax assessment |
|---|---|---|
| 2025 | $10,982 +10.2% | $882,750 +10.4% |
| 2024 | $9,967 +10.2% | $799,280 +6.6% |
| 2023 | $9,042 +4.6% | $749,810 +6.1% |
| 2022 | $8,641 | $706,730 +11.7% |
| 2021 | -- | $632,470 +1.9% |
| 2020 | $7,788 +7.4% | $620,470 +8% |
| 2019 | $7,250 +0.8% | $574,250 +0.4% |
| 2018 | $7,195 +1.9% | $572,080 |
| 2017 | $7,061 +1.4% | $572,080 +1.4% |
| 2016 | $6,964 +10.6% | $564,080 +7.2% |
| 2015 | $6,296 +0.2% | $526,170 |
| 2014 | $6,283 | $526,170 -3.4% |
| 2013 | -- | $544,420 +7.7% |
| 2012 | -- | $505,560 +13.3% |
| 2011 | -- | $446,280 +13.1% |
| 2010 | -- | $394,760 -6.4% |
| 2009 | -- | $421,880 -20.1% |
| 2008 | -- | $527,850 -16.6% |
| 2007 | -- | $632,700 +61.9% |
| 2003 | -- | $390,770 +20.1% |
| 2002 | -- | $325,245 +6.4% |
| 2001 | -- | $305,770 |
Find assessor info on the county website
Neighborhood: 22311
Nearby homes
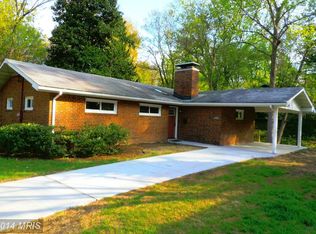
- $893,3004 bd2 ba1.3k sqft4203 Christine Pl, Alexandria, VA 22311Off Market
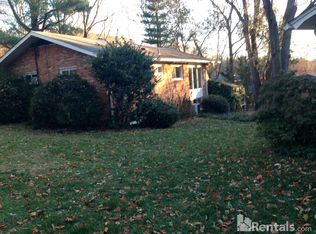
- $860,7004 bd3 ba2.6k sqft4200 Christine Pl, Alexandria, VA 22311Off Market
- $891,8004 bd2 ba2.3k sqft5836 Doris Pl, Alexandria, VA 22311Off Market
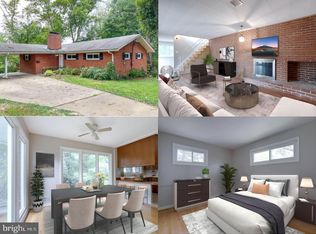
- $670,0003 bd2 ba2.6k sqft4202 Christine Pl, Alexandria, VA 22311Sold
- $752,500-- bd2 ba1.3k sqft4205 Christine Pl, Alexandria, VA 22311Off Market
- $962,3004 bd3 ba2k sqft4204 Christine Pl, Alexandria, VA 22311Off Market
- $810,0004 bd2 ba1.3k sqft5840 Doris Pl, Alexandria, VA 22311Sold
- $1,089,4005 bd3 ba2.6k sqft5905 Dawes Ave, Alexandria, VA 22311Off Market
Nearby schools
GreatSchools rating
- 2/10Parklawn Elementary SchoolGrades: PK-5Distance: 1 mi
- 2/10Glasgow Middle SchoolGrades: 6-8Distance: 0.5 mi
- 2/10Justice High SchoolGrades: 9-12Distance: 1.8 mi
Schools provided by the listing agent
- Elementary: Parklawn
- Middle: Glasgow
- High: Justice
- District: Fairfax County Public Schools
Source: Bright MLS. This data may not be complete. We recommend contacting the local school district to confirm school assignments for this home.
Get a cash offer in 3 minutes
Find out how much your home could sell for in as little as 3 minutes with a no-obligation cash offer.
Estimated market value
$995,600
Get a cash offer in 3 minutes
Find out how much your home could sell for in as little as 3 minutes with a no-obligation cash offer.
Estimated market value
$995,600
- Virginia
- Fairfax County
- Alexandria
- 22311
- 4201 Christine Pl
Nearby cities
Nearby neighborhoods
Nearby zip codes
Other Alexandria Topics
