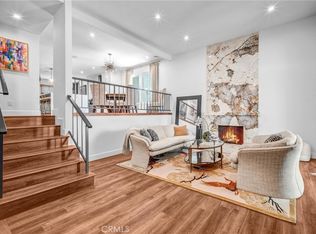
Beautifully Updated townhome with private, direct access 2-car garage in Studio Village, one of Studio City's most sought-after communities. This tri-level townhome feels like a single family home. Standout features include 2 Top Floor Bedroom Suites + Den w/ Closets + 3 Bathrooms + Formal Dining Room + Breakfast Room + 2 Car Direct Access Garage! Both upstairs bedrooms include their own updated en suite bathroom and walk-in closet. Plus, there's a den (easily converted to a 3rd bedroom) with lots of deep storage cabinets/closet along one wall, and a 3rd updated bathroom off the adjoining hallway. Step inside the front door and be wowed by the vaulted living room ceiling, large skylight and clean architectural lines. The spacious living room offers a gas fireplace and sliding doors that lead to an enclosed outdoor patio. The dining room with built-in bar/buffet overlooks the living room, perfect for entertaining a large gathering. The updated eat-in kitchen features Viking range, brand new stainless steel refrigerator, dishwasher & microwave, plus granite countertops and breakfast bar. Also features gorgeous engineered wood floors throughout the home, along with central heat & air conditioning controlled by a Nest thermostat. You'll love the private direct access 2-car garage with laundry area and more storage cabinets. Enjoy indoor-outdoor living with your own private patio off the living room, ideal for BBQs and al fresco dining. The home has just been freshly painted throughout! Studio Village offers onsite management and resort-style amenities, including 6 sparkling pools, 5 spas, 2 tennis courts, and a community clubhouse. The monthly HOA fee covers a lot more, including water, internet, basic cable, exterior maintenance, landscaping, security patrol, and earthquake insurance. All this in a prime Studio City location just two blocks to trendy Ventura Boulevard where you'll find popular restaurants, cafes and shopping, plus top-rated schools (including Carpenter Community Charter School & Colfax Charter Elementary), and easy access to CBS Radford Studio and 101 & 134 freeways. Also, near Tujunga Village, Woodbridge Park, and the Sunday Studio City Farmer's Market! And all the roofs
Sold for $810,000
$810,000
4201 Colfax Ave Unit B, Studio City, CA 91604
2beds
1,506sqft
Residential, Townhouse, Condominium
Built in 1973
6.44 Acres Lot
$806,300 Zestimate®
$538/sqft
$4,937 Estimated rent
Home value
$806,300
$734,000 - $887,000
$4,937/mo
Zestimate® history
Owner options
List your home for rent
$4,937/mo
Rent Zestimate®
Find your next renter with Zillow Rental Manager. Plus, with online applications, you can quickly screen prospective tenants – for free.
$4,937/mo
Rent Zestimate®
Refinance and save
$5,940/mo
Est. payment
Refinancing to a lower rate could help reduce your monthly payments and save thousands over the life of the loan.
$5,940/mo
Est. payment
Explore your selling options
Work with a Zillow partner agent
Leverage their expertise and Zillow's premium Showcase listings to get your home seen by more buyers.
Get startedList with your own agent
Get your home in front of millions of buyers by listing it on Zillow.
Learn how to do itSell it yourself
Take full control of how buyers see your home on Zillow by listing For Sale by Owner (FSBO).
List your homeWhat's special
Gas fireplaceViking rangeFreshly painted throughoutBeautifully updated townhomeFormal dining roomUpdated eat-in kitchenBreakfast room
Zillow last checked:
Listing updated:
Listed by:
Gerard Moylan DRE # 01405571 323-528-9989,
Moylan Realty Group, Inc 323-528-9989
Bought with:
Gale Howard, DRE # 00523203
Berkshire Hathaway HomeServices California Propert
Source: CLAW,MLS#: 26648891
Facts & features
Interior
Bedrooms & bathrooms
- Bedrooms: 2
- Bathrooms: 3
- Full bathrooms: 1
- 3/4 bathrooms: 1
- 1/2 bathrooms: 1
Rooms
- Room types: Breakfast Area, Center Hall, Den, Breakfast Bar, Living Room, Dining Room, Walk-In Closet, Patio Enclosed
Bedroom
- Features: Dressing Area, Walk-In Closet(s)
- Level: Upper
Bathroom
- Features: Remodeled, Shower Over Tub, Double Vanity(s), Linen Closet, Powder Room
Kitchen
- Features: Bar, Remodeled, Open to Family Room
Heating
- Central
Cooling
- Air Conditioning, Central Air
Appliances
- Included: Free Standing Gas, Gas/Electric Range, Dishwasher, Dryer, Disposal, Microwave, Range/Oven, Refrigerator, Washer, Gas Water Heater, Water Heater Unit
- Laundry: In Garage, In Unit, Inside, Laundry Area
Features
- 2 Staircases, Cathedral-Vaulted Ceilings, Dry Bar, Sunken Living Room, High Ceilings, Storage, Turnkey, Bar, Two Story Ceilings, Wet Bar, Ceiling Fan(s), Breakfast Counter / Bar, Breakfast Area, Dining Area, Family Kitchen, Formal Dining Rm
- Flooring: Engineered Hardwood
- Doors: Sliding Doors
- Windows: Skylight(s), Blinds, Double Pane Windows
- Number of fireplaces: 1
- Fireplace features: Living Room, Gas
- Common walls with other units/homes: Common Walls
Interior area
- Total structure area: 1,506
- Total interior livable area: 1,506 sqft
Property
Parking
- Total spaces: 2
- Parking features: Attached, Direct Access, Garage Door Opener, Side By Side
- Attached garage spaces: 2
Accessibility
- Accessibility features: None
Features
- Levels: Multi/Split
- Stories: 3
- Entry location: Ground Level w/steps
- Patio & porch: Concrete Slab, Enclosed, Patio
- Pool features: Association, In Ground, Heated
- Spa features: Association Spa, Heated, Community
- Has view: Yes
- View description: Tree Top
- Waterfront features: None
Lot
- Size: 6.44 Acres
- Features: Landscaped, Lawn, Resident Manager, Close to Clubhouse, City Lot
Details
- Parcel number: 2368005051
- Zoning: LARD1.5
- Special conditions: Standard
Construction
Type & style
- Home type: Townhouse
- Architectural style: Contemporary
- Property subtype: Residential, Townhouse, Condominium
- Attached to another structure: Yes
Materials
- Stucco, Wood Siding, Drywall Walls
- Roof: Rolled/Hot Mop
Condition
- Updated/Remodeled
- Year built: 1973
Utilities & green energy
- Sewer: In Connected and Paid
- Water: District
Community & HOA
Community
- Security: Exterior Security Lights, Carbon Monoxide Detector(s), Security Lights, Resident Manager, Smoke Detector(s)
- Subdivision: Studio Village
HOA
- Has HOA: Yes
- Amenities included: Landscaping, Clubhouse, Tennis Court(s), Spa/Hot Tub, Onsite Property Management
- Services included: Earthquake Insurance, Cable TV
- HOA fee: $730 monthly
Location
- Region: Studio City
Financial & listing details
- Price per square foot: $538/sqft
- Tax assessed value: $565,211
- Annual tax amount: $6,975
- Date on market: 2/25/2026
Price history
| Date | Event | Price |
|---|---|---|
| 4/9/2026 | Sold | $810,000+1.4%$538/sqft |
Source:  CLAW #26648891 Report a problem CLAW #26648891 Report a problem | ||
| 3/7/2026 | Pending sale | $799,000$531/sqft |
Source: CLAW #26648891 Report a problem | ||
| 2/25/2026 | Listed for sale | $799,000+77.6%$531/sqft |
Source: CLAW #26648891 Report a problem | ||
| 6/27/2012 | Sold | $450,004+0%$299/sqft |
Source:  CLAW #12587953 Report a problem CLAW #12587953 Report a problem | ||
| 4/10/2012 | Price change | $450,000-6.1%$299/sqft |
Source: Nelson Shelton & Associates #12587953 Report a problem | ||
| 3/16/2012 | Listed for sale | $479,000+158.9%$318/sqft |
Source: Nelson Shelton & Associates #12587953 Report a problem | ||
| 11/23/1994 | Sold | $185,000$123/sqft |
Source: Public Record Report a problem | ||
Public tax history
| Year | Property taxes | Tax assessment |
|---|---|---|
| 2025 | $6,975 +1.2% | $565,211 +2% |
| 2024 | $6,889 +2% | $554,130 +2% |
| 2023 | $6,757 +4.9% | $543,266 +2% |
| 2022 | $6,443 +1.3% | $532,615 +2% |
| 2021 | $6,361 -1% | $522,173 +1% |
| 2020 | $6,423 | $516,820 +2% |
| 2019 | $6,423 +4.9% | $506,687 +2% |
| 2018 | $6,124 | $496,753 +2% |
| 2017 | $6,124 +2.3% | $487,014 +2% |
| 2016 | $5,989 +2.4% | $477,465 +1.5% |
| 2015 | $5,847 +1.1% | $470,294 +2% |
| 2014 | $5,785 | $461,083 +86.4% |
| 2012 | -- | $247,386 +2% |
| 2011 | -- | $242,536 +0.8% |
| 2010 | -- | $240,724 -0.2% |
| 2009 | -- | $241,296 +2% |
| 2008 | -- | $236,566 +2% |
| 2007 | -- | $231,929 +2% |
| 2006 | -- | $227,382 |
| 2005 | -- | $227,382 +4% |
| 2004 | -- | $218,554 +1.9% |
| 2003 | -- | $214,549 +2% |
| 2002 | -- | $210,343 +4% |
| 2000 | -- | $202,176 |
Find assessor info on the county website
Neighborhood: Studio City
Nearby homes
- $795,0002 bd3 ba1.2k sqft4241 Colfax Ave UNIT D, Studio City, CA 91604Sold

- $975,0003 bd3 ba1.7k sqft4173 Colfax Ave UNIT L, Studio City, CA 91604Sold
- $657,8001 bd2 ba1.3k sqft4171 Colfax Ave UNIT A, Studio City, CA 91604Off Market
- $872,2003 bd3 ba1.7k sqft4171 Colfax Ave UNIT B, Studio City, CA 91604Off Market
- $852,7003 bd3 ba1.5k sqft4171 Colfax Ave UNIT C, Studio City, CA 91604Off Market
- $890,6002 bd3 ba1.7k sqft4171 Colfax Ave UNIT D, Studio City, CA 91604Off Market
- $799,7002 bd2 ba1.3k sqft4171 Colfax Ave, Studio City, CA 91604Off Market
- $758,3002 bd2 ba1.3k sqft4241 Colfax Ave UNIT A, Studio City, CA 91604Off Market
Nearby schools
GreatSchools rating
- 10/10Carpenter Community Charter SchoolGrades: K-5Distance: 0.4 mi
- 7/10Walter Reed Middle SchoolGrades: 6-8Distance: 0.5 mi
- 8/10North Hollywood Senior High SchoolGrades: 9-12Distance: 1.4 mi
Schools provided by the listing agent
- District: Los Angeles Unified
Source: CLAW. This data may not be complete. We recommend contacting the local school district to confirm school assignments for this home.
Get a cash offer in 3 minutes
Find out how much your home could sell for in as little as 3 minutes with a no-obligation cash offer.
Estimated market value
$806,300
Get a cash offer in 3 minutes
Find out how much your home could sell for in as little as 3 minutes with a no-obligation cash offer.
Estimated market value
$806,300
- California
- Los Angeles County
- Los Angeles
- 91604
- Studio City
- 4201 Colfax Ave Unit B
Nearby cities
Nearby neighborhoods
Nearby zip codes
Other Los Angeles Topics
