Skip main navigation
Closed
  • $374,900

    4201 Deer Springs Way, Gainesville, GA 30506

    4beds
    2,014sqft
    Single Family Residence, Residential
    Built in 2003
    0.29 Acres Lot
    $375,800 Zestimate®
    $186/sqft
    $2,204 Estimated rent

    Home value

    $375,800

    Estimated sales range

    Not available

    $2,204/mo

    Zestimate® history
    Loading
    Loading...

    Owner options

    List your home for rent

    $2,204/mo

    Rent Zestimate®

    Find your next renter with Zillow Rental Manager. Plus, with online applications, you can quickly screen prospective tenants – for free.

    Learn more

    $2,204/mo

    Rent Zestimate®

    Refinance and save

    $2,471/mo

    Est. payment

    Refinancing to a lower rate could help reduce your monthly payments and save thousands over the life of the loan.

    See today's rates

    $2,471/mo

    Est. payment

    Explore your selling options

    Work with a Zillow partner agent

    Leverage their expertise and Zillow's premium Showcase listings to get your home seen by more buyers.

    Get started

    List with your own agent

    Get your home in front of millions of buyers by listing it on Zillow.

    Learn how to do it

    Sell it yourself

    Take full control of how buyers see your home on Zillow by listing For Sale by Owner (FSBO).

    List your home

    What's special

    Single-level livingCozy fireplaceCovered deckFlexible dining roomAbundant natural lightInviting grand family roomAmple cabinet space
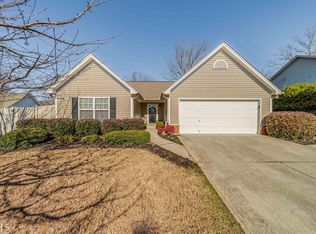
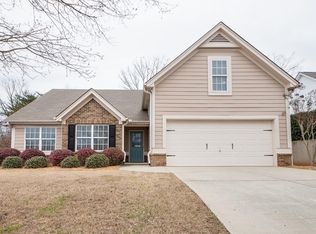
    Discover your dream home in this Charming 3BR/2BA Ranch nestled on a gorgeous, professionally landscaped lot! Enjoy single-level living at its finest, complete with an inviting grand family room featuring vaulted ceilings, a cozy fireplace, and abundant natural light. The spacious eat-in kitchen boasts a gas stove, ample cabinet space, and a layout perfect for cooking and gathering. A flexible dining room off the kitchen provides the ideal space for entertaining or a home office. The oversized master suite is a true retreat, with soaring cathedral ceilings, his-and-her closets, and a master en-suite with a double vanity, soaking tub, and separate shower. Two additional bedrooms and a full bath offer comfort and privacy for family or guests. Upstairs, a large bonus room serves as a 4th bedroom, perfect for a teen or In-law suite, media room, playroom, or home gym—the possibilities are endless! Step outside to the backyard oasis, where a covered deck, flagstone patio, and meandering stone paths create a storybook setting. The charming white picket fence surrounds vibrant flowers and lush greenery, making this your favorite spot for morning coffee or evening gatherings. A 20x13 outbuilding with electricity adds even more potential, serving as storage, a workshop, or additional living space. The Peaceful surroundings offer the ULTIMATE in Privacy and Serenity. This home is Conveniently located near Top-Rated Schools, Shopping, and Dining, and is just a short drive to Picturesque LAKE LANIER, Historic Downtown GAINESVILLE, and the Breathtaking North Georgia Mountains! Whether you're looking for outdoor adventure or a peaceful retreat, this location has it all. Don’t miss out on the chance to own this gem! Schedule your Showing today and make this DREAM home YOUR reality!

    Zillow last checked:

    Listing updated:

    Listing Provided by:

    MARK SPAIN,

    Mark Spain Real Estate,

    Holly Mahaffey,

    Mark Spain Real Estate

    Bought with:

    Marji Milligan, 164049

    The Norton Agency

    Source: FMLS GA,MLS#: 7517127MLS Logo

    Facts & features

    Interior

    Bedrooms & bathrooms
    • Bedrooms: 4
    • Bathrooms: 2
    • Full bathrooms: 2
    • Main level bathrooms: 2
    • Main level bedrooms: 3
    Primary bedroom
    • Features: Master on Main
    • Level: Master on Main
    Bedroom
    • Features: Master on Main
    Primary bathroom
    • Features: Double Vanity, Separate His/Hers, Soaking Tub, Vaulted Ceiling(s)
    Dining room
    • Features: Separate Dining Room
    Kitchen
    • Features: Cabinets Stain, Laminate Counters, Pantry
    Heating
    • Central
    Cooling
    • Ceiling Fan(s), Central Air
    Appliances
    • Included: Dishwasher, Gas Cooktop, Gas Oven, Microwave
    • Laundry: In Hall
    Features
    • Other
    • Flooring: Carpet, Ceramic Tile, Laminate
    • Windows: None
    • Basement: None
    • Number of fireplaces: 1
    • Fireplace features: Family Room
    • Common walls with other units/homes: No Common Walls
    Interior area
    • Total structure area: 2,014
    • Total interior livable area: 2,014 sqft
    • Finished area above ground: 2,014

    Property

    Parking
    • Parking features: Attached
    • Has attached garage: Yes
    Accessibility
    • Accessibility features: Accessible Bedroom
    Features
    • Levels: One and One Half
    • Stories: 1
    • Patio & porch: Covered, Deck
    • Exterior features: Private Yard, Storage, No Dock
    • Pool features: None
    • Spa features: None
    • Fencing: Back Yard
    • Has view: Yes
    • View description: Rural, Trees/Woods
    • Waterfront features: None
    • Body of water: None
    Lot
    • Size: 0.29 Acres
    • Dimensions: 85x148x85x148
    • Features: Back Yard, Front Yard, Landscaped, Level, Private
    Details
    • Additional structures: None
    • Parcel number: 10099 000063
    • Other equipment: None
    • Horse amenities: None

    Construction

    Type & style
    • Home type: SingleFamily
    • Architectural style: Ranch
    • Property subtype: Single Family Residence, Residential
    Materials
    • Brick Veneer, HardiPlank Type
    • Foundation: Slab
    • Roof: Shingle
    Condition
    • Resale
    • New construction: No
    • Year built: 2003
    Details
    • Warranty included: Yes

    Utilities & green energy

    • Electric: 110 Volts, 220 Volts
    • Sewer: Public Sewer
    • Water: Public
    • Utilities for property: Cable Available, Electricity Available, Natural Gas Available, Phone Available, Sewer Available, Water Available
    Green energy
    • Energy efficient items: None
    • Energy generation: None

    Community & neighborhood

    Security
    • Security features: Carbon Monoxide Detector(s), Smoke Detector(s)
    Community
    • Community features: None
    Location
    • Region: Gainesville
    • Subdivision: Walnut Grove

    HOA & financial

    HOA
    • Has HOA: Yes
    • HOA fee: $200 annually
    • Services included: Maintenance Grounds, Reserve Fund
    • Association phone: 866-919-5696

    Other

    Other facts
    • Listing terms: Cash,Conventional,FHA
    • Road surface type: Asphalt

    Price history

    DateEventPrice
    3/11/2025Sold$374,900$186/sqft
    Source: FMLS GA #7517127 Report a problem
    2/10/2025Pending sale$374,900$186/sqft
    Source: GAMLS #10450210 Report a problem
    1/31/2025Listed for sale$374,900+159.4%$186/sqft
    Source: FMLS GA #7517127 Report a problem
    12/11/2003Sold$144,500$72/sqft
    Source: Public Record Report a problem

    Public tax history

    YearProperty taxesTax assessment
    2025$1,162 -2.6%$142,400 +5.8%
    2024$1,193 -1.3%$134,640 -2.4%
    2023$1,209 +36.1%$138,000 +51.9%
    2022$888 -2.7%$90,840 +7.8%
    2021$913 +4.5%$84,240 +4.4%
    2020$874 -1.3%$80,720 +1%
    2019$886 +14.8%$79,960 +1.9%
    2018$771 -11.4%$78,480 +11.8%
    2017$871 +49.1%$70,200 +8.3%
    2016$584 +25.9%$64,840 +5.2%
    2015$464 $61,640 +22.4%
    2014$464 $50,360
    2013-- --
    2012-- --
    2011-- --
    2010-- --
    2009$1,150 +22.8%--
    2007$936 +19.8%--
    2006$781 -36%--
    2005$1,221 +4.7%--
    2004$1,166 +411.1%--
    2003$228 -9.6%--
    2002$252 --
    2001-- --

    Find assessor info on the county website

    Neighborhood: 30506

    Nearby schools

    GreatSchools rating
    Schools provided by the listing agent
    • Elementary: Lanier
    • Middle: Chestatee
    • High: Chestatee

    Source: FMLS GA. This data may not be complete. We recommend contacting the local school district to confirm school assignments for this home.

    Get a cash offer in 3 minutes
    Find out how much your home could sell for in as little as 3 minutes with a no-obligation cash offer.
    Estimated market value
    $375,800
    Get a cash offer in 3 minutes
    Find out how much your home could sell for in as little as 3 minutes with a no-obligation cash offer.
    Estimated market value
    $375,800