Don't miss this custom-built, contemporary home, located just off Cherokee Road, amid serene and natural surroundings. This home offers easy, one floor living, is well-maintained, and has a 2-car attached garage. Enjoy light and bright, vaulted rooms with windows throughout, a nice open floorplan, and wonderful outdoor spaces and decks in front and back. There are 4 bedrooms, including a large, primary suite, and three and a half baths. The vaulted and airy foyer leads to nice living/dining space, an open and updated kitchen and lovely side study/den space. The serene primary suite has a large, renovated bath and 11 x 9 walk-in closet. The study/den has a stacked stone gas fireplace, wonderful built-ins, Berber carpeting, and a built-in desk area with Murano glass pendants. Three additional bedrooms and 2 additional baths are in a separate area from the primary bedroom and have vaulted ceilings and nice closet space. The laundry/utility room has newer LG washer and dryer. The exterior of this home is situated on over half of an acre, has 2 decorative water feature ponds, a newer hot tub, built-in gas grill, stamped concrete driveway with ample parking spaces, expansive decks and patio areas, an irrigation system and keypad on the exterior door. This private retreat is just a short walk to the neighborhood deeded access to the James River, where you can put in your kayak/canoe, or just enjoy easy and private access to the river. The low-maintenance, natural yard is fully fenced in the back. This is a true nature lover's retreat with nice privacy. Additional features include 2 gas fireplaces, a generator and wonderful storage throughout.
Sold for $799,000
$799,000
4201 Denbigh Dr, Richmond, VA 23235
4beds
2,710sqft
Single Family Residence
Built in 1982
0.61 Acres Lot
$799,200 Zestimate®
$295/sqft
$3,241 Estimated rent
Home value
$799,200
$759,000 - $839,000
$3,241/mo
Zestimate® history
Owner options
List your home for rent
$3,241/mo
Rent Zestimate®
Find your next renter with Zillow Rental Manager. Plus, with online applications, you can quickly screen prospective tenants – for free.
$3,241/mo
Rent Zestimate®
Refinance and save
$5,039/mo
Est. payment
Refinancing to a lower rate could help reduce your monthly payments and save thousands over the life of the loan.
$5,039/mo
Est. payment
Explore your selling options
Work with a Zillow partner agent
Leverage their expertise and Zillow's premium Showcase listings to get your home seen by more buyers.
Get startedList with your own agent
Get your home in front of millions of buyers by listing it on Zillow.
Learn how to do itSell it yourself
Take full control of how buyers see your home on Zillow by listing For Sale by Owner (FSBO).
List your homeWhat's special
Irrigation systemNice open floorplanWonderful built-insNewer hot tubOpen and updated kitchenEasy one floor livingVaulted and airy foyer
Zillow last checked:
Listing updated:
Listed by:
Margaret Wade (804)212-7185,
Long & Foster REALTORS,
Eliza Branch 804-937-6812,
Long & Foster REALTORS
Bought with:
Mair Downing, 0225251585
Shaheen Ruth Martin & Fonville
Source: CVRMLS,MLS#: 2613383 Originating MLS: Central Virginia Regional MLS
Originating MLS: Central Virginia Regional MLSFacts & features
Interior
Bedrooms & bathrooms
- Bedrooms: 4
- Bathrooms: 3
- Full bathrooms: 3
Primary bedroom
- Description: built-ins, 9x11 WIC, large en-suite bath
- Level: First
- Dimensions: 18.0 x 17.10
Bedroom 2
- Description: two closets, en-suite bath, opens onto rear deck
- Level: First
- Dimensions: 15.3 x 11.7
Bedroom 3
- Description: two closets, skylights
- Level: First
- Dimensions: 15.4 x 11.10
Bedroom 4
- Description: carpet, louvered double door closet
- Level: First
- Dimensions: 11.8 x 9.10
Dining room
- Description: overlooks back deck & eat-in kitchen
- Level: First
- Dimensions: 15.3 x 11.5
Family room
- Description: Stacked stone gas fire, built-ins w/custom desk
- Level: First
- Dimensions: 24.0 x 15.4
Foyer
- Description: vaulted w/travertine, opens to front deck
- Level: First
- Dimensions: 10.4 x 7.5
Other
- Description: Tub & Shower
- Level: First
Laundry
- Description: WD,built-in wine & storage cabinets, exterior door
- Level: First
- Dimensions: 11.8 x 6.5
Living room
- Description: gas fireplace, sliding glass doors, open to DR
- Level: First
- Dimensions: 18.0 x 17.3
Heating
- Electric, Heat Pump, Zoned
Cooling
- Central Air, Heat Pump, Zoned
Appliances
- Included: Dishwasher, Gas Cooking, Gas Water Heater, Refrigerator, Tankless Water Heater
Features
- Bookcases, Built-in Features, Eat-in Kitchen, Granite Counters, High Ceilings, Main Level Primary, Skylights, Walk-In Closet(s)
- Flooring: Cork, Ceramic Tile, Vinyl
- Doors: Sliding Doors
- Windows: Leaded Glass, Skylight(s)
- Has basement: No
- Attic: Pull Down Stairs
- Number of fireplaces: 2
- Fireplace features: Gas
Interior area
- Total interior livable area: 2,710 sqft
- Finished area above ground: 2,710
- Finished area below ground: 0
Property
Parking
- Total spaces: 2.5
- Parking features: Attached, Driveway, Garage, Garage Door Opener, Paved, Two Spaces
- Attached garage spaces: 2.5
- Has uncovered spaces: Yes
Features
- Levels: One
- Stories: 1
- Patio & porch: Rear Porch, Front Porch, Deck
- Exterior features: Awning(s), Deck, Hot Tub/Spa, Sprinkler/Irrigation, Gas Grill, Paved Driveway
- Pool features: None
- Has spa: Yes
- Spa features: Hot Tub
- Fencing: Back Yard,Fenced
- Waterfront features: River Front, Water Access, Walk to Water
Lot
- Size: 0.61 Acres
- Features: Landscaped, Wooded
Details
- Parcel number: C0010567010
- Zoning description: R-1
- Other equipment: Generator
Construction
Type & style
- Home type: SingleFamily
- Architectural style: Contemporary
- Property subtype: Single Family Residence
Materials
- Block, Cedar, Drywall, Frame
- Roof: Composition
Condition
- Resale
- New construction: No
- Year built: 1982
Utilities & green energy
- Sewer: Public Sewer
- Water: Public
Community & HOA
Community
- Features: Boat Facilities
- Subdivision: Traylor Estates
Location
- Region: Richmond
Financial & listing details
- Price per square foot: $295/sqft
- Tax assessed value: $442,000
- Annual tax amount: $4,596
- Date on market: 7/15/2026
- Ownership: Individuals
- Ownership type: Sole Proprietor
Price history
| Date | Event | Price |
|---|---|---|
| 7/20/2026 | Sold | $799,000$295/sqft |
Source:  CVRMLS #2613383 Report a problem CVRMLS #2613383 Report a problem | ||
| 6/21/2026 | Pending sale | $799,000$295/sqft |
Source: CVRMLS #2613383 Report a problem | ||
| 6/16/2026 | Listed for sale | $799,000+14.1%$295/sqft |
Source: CVRMLS #2613383 Report a problem | ||
| 5/6/2022 | Sold | $700,000+16.9%$258/sqft |
Source: CVRMLS #2206045 Report a problem | ||
| 4/7/2022 | Pending sale | $599,000$221/sqft |
Source: CVRMLS #2206045 Report a problem | ||
| 3/31/2022 | Listed for sale | $599,000+23.4%$221/sqft |
Source: CVRMLS #2206045 Report a problem | ||
| 7/28/2020 | Sold | $485,500+21.4%$179/sqft |
Source: Public Record Report a problem | ||
| 6/8/2020 | Pending sale | $400,000$148/sqft |
Source: Va Properties Long & Foster #2016087 Report a problem | ||
| 6/7/2020 | Listed for sale | $400,000$148/sqft |
Source: Va Properties Long & Foster #2016087 Report a problem | ||
Public tax history
| Year | Property taxes | Tax assessment |
|---|---|---|
| 2025 | $7,128 +1% | $594,000 +1% |
| 2024 | $7,056 +2.3% | $588,000 +2.3% |
| 2023 | $6,900 | $575,000 |
| 2022 | $6,900 +50.1% | $575,000 +50.1% |
| 2021 | $4,596 +3.8% | $383,000 +3.8% |
| 2020 | $4,428 +3.1% | $369,000 +3.1% |
| 2019 | $4,296 +3.5% | $358,000 +3.5% |
| 2018 | $4,152 +42.6% | $346,000 +1.8% |
| 2017 | $2,911 | $340,000 +0.3% |
| 2016 | $2,911 | $339,000 +3% |
| 2015 | $2,911 | $329,000 |
| 2014 | $2,911 | $329,000 -4.1% |
| 2013 | -- | $343,000 -2% |
| 2012 | -- | $350,000 -8.4% |
| 2011 | -- | $382,000 |
| 2010 | -- | $382,000 -2.4% |
| 2009 | -- | $391,200 |
| 2008 | -- | $391,200 |
| 2007 | -- | $391,200 |
| 2006 | -- | $391,200 +8.7% |
| 2005 | -- | $360,000 +120.7% |
| 2002 | -- | $163,100 +8% |
| 2001 | $2,160 | $151,040 |
Find assessor info on the county website
Neighborhood: Huguenot
Nearby homes
- $750,9004 bd3 ba3.7k sqft4145 Denbigh Dr, Richmond, VA 23235Off Market
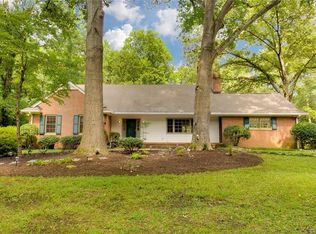
- $632,0003 bd3 ba2.6k sqft4211 Denbigh Dr, Richmond, VA 23235Off Market
- $539,8004 bd3 ba2.8k sqft4135 Denbigh Dr, Richmond, VA 23235Off Market
- $620,1004 bd3 ba2.9k sqft4138 Traylor Dr, Richmond, VA 23235Off Market
- $599,300-- bd3 ba2.5k sqft4200 Denbigh Dr, Richmond, VA 23235Off Market
- $712,7004 bd3 ba2.2k sqft4150 Traylor Dr, Richmond, VA 23235Off Market
- $725,3003 bd4 ba3.6k sqft4221 Denbigh Dr, Richmond, VA 23235Off Market
- $693,0003 bd3 ba2.7k sqft4210 Denbigh Dr, Richmond, VA 23235Off Market
Nearby schools
GreatSchools rating
- 5/10J.B. Fisher Elementary SchoolGrades: PK-5Distance: 0.6 mi
- 1/10Lucille M. Brown Middle SchoolGrades: 6-8Distance: 4.7 mi
- 2/10Huguenot High SchoolGrades: 9-12Distance: 3 mi
Schools provided by the listing agent
- Elementary: Fisher
- Middle: Lucille Brown
- High: Huguenot
Source: CVRMLS. This data may not be complete. We recommend contacting the local school district to confirm school assignments for this home.
Get a cash offer in 3 minutes
Find out how much your home could sell for in as little as 3 minutes with a no-obligation cash offer.
Estimated market value
$799,200
Get a cash offer in 3 minutes
Find out how much your home could sell for in as little as 3 minutes with a no-obligation cash offer.
Estimated market value
$799,200
- Virginia
- Richmond City
- Richmond
- 23235
- Huguenot
- 4201 Denbigh Dr
Nearby cities
Nearby neighborhoods
Nearby zip codes
Other Richmond Topics
