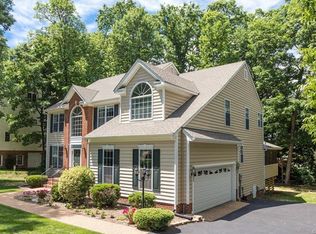
Welcome to a perfect blend of contemporary luxury and cozy charm in this beautifully renovated home. Step inside and be greeted by modern elegance, where two wood-burning fireplaces set the mood—one in the warm, welcoming great room and the other in the cozy basement retreat. The spacious, open kitchen is a host’s dream, complete with upgraded granite countertops, stainless steel appliances, luxury vinyl tile flooring, and a convenient pantry, all offering a view of the serene, expansive backyard.
Throughout the home, refinished original hardwood floors and new luxury vinyl plank flooring bring timeless beauty, while the updated bathrooms feature spa-like touches with new tile, vanities, and stylish faucets. Enjoy comfort all year with a brand-new HVAC system, and fresh interior and exterior paint that brightens every corner. Additional thoughtful updates include recessed lighting, modern hardware, and epoxy-painted floors on the porch and garage.
Outdoor living is a delight with a freshly painted house and covered porch, new deck off the kitchen, and a resealed driveway leading to the attached garage complete with a workshop. This home is designed for convenience, featuring a central vacuum system, whole-house generator, and irrigation system.
Located in a highly sought-after neighborhood near Courthouse and Hull Street Roads, this home offers flexible living options, perfect for multi-generational families with separate entrances and a lock-off option between floors. You’re just minutes from local amenities like the library, YMCA, and entertainment spots, with shopping and dining at Commonwealth Centre Parkway only a short 10-minute drive away. This exceptional home is waiting for you—don't miss the opportunity to make it yours!
There is a lender credit towards buyer's closing costs if our preferred lender is used!
Sold for $499,950
Zillow last checked:
Listing updated:
Bought with:
Owen Thatcher, 0225237444
Providence Hill Real Estate
Source: CVRMLS,MLS#: 2431435 Originating MLS: Central Virginia Regional MLS
Originating MLS: Central Virginia Regional MLSPrice history
| Date | Event | Price |
|---|---|---|
| 2/4/2025 | Sold | $499,950$88/sqft |
Source:  CVRMLS #2431435 Report a problem CVRMLS #2431435 Report a problem | ||
| 12/24/2024 | Pending sale | $499,950$88/sqft |
Source: CVRMLS #2431435 Report a problem | ||
| 12/20/2024 | Listed for sale | $499,950-2%$88/sqft |
Source: CVRMLS #2431435 Report a problem | ||
| 11/18/2024 | Listing removed | $510,000$90/sqft |
Source: CVRMLS #2428182 Report a problem | ||
| 11/9/2024 | Price change | $510,000-2.9%$90/sqft |
Source: CVRMLS #2428182 Report a problem | ||
| 10/26/2024 | Listed for sale | $525,000$93/sqft |
Source: CVRMLS #2428182 Report a problem | ||
| 9/30/2024 | Listing removed | $525,000$93/sqft |
Source: CVRMLS #2425392 Report a problem | ||
| 9/26/2024 | Listed for sale | $525,000$93/sqft |
Source: CVRMLS #2425392 Report a problem | ||
| 9/8/2024 | Listing removed | $525,000$93/sqft |
Source: CVRMLS #2419471 Report a problem | ||
| 9/5/2024 | Price change | $525,000-5.4%$93/sqft |
Source: CVRMLS #2419471 Report a problem | ||
| 7/26/2024 | Listed for sale | $555,000-1.8%$98/sqft |
Source: CVRMLS #2419471 Report a problem | ||
| 7/24/2024 | Listing removed | -- |
Source: CVRMLS #2413017 Report a problem | ||
| 6/18/2024 | Price change | $565,000-1.7%$100/sqft |
Source: CVRMLS #2413017 Report a problem | ||
| 5/24/2024 | Listed for sale | $575,000+53.3%$101/sqft |
Source: CVRMLS #2413017 Report a problem | ||
| 4/12/2024 | Sold | $375,000-10.7%$66/sqft |
Source: CVRMLS #2404848 Report a problem | ||
| 3/19/2024 | Pending sale | $420,000$74/sqft |
Source: CVRMLS #2404848 Report a problem | ||
| 3/18/2024 | Listed for sale | $420,000$74/sqft |
Source: CVRMLS #2404848 Report a problem | ||
Nearby homes
- $404,9003 bd2 ba3.2k sqft4131 Dunraven Rd, North Chesterfield, VA 23236Off Market
- $90,0005 bd3 ba2.9k sqft4211 Dunraven Rd, North Chesterfield, VA 23236Sold
- $508,7004 bd3 ba2.7k sqft4430 Briarwick Dr, North Chesterfield, VA 23236Off Market
- $---- bd-- ba-- sqft4430 Briarwick Dr, Richmond, VA 23236Off Market
Get a cash offer in 3 minutes
Find out how much your home could sell for in as little as 3 minutes with a no-obligation cash offer.
Estimated market value
$522,900
