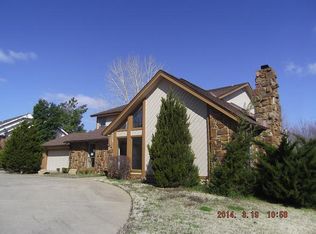
Welcome to the heart of Tulsa! This immaculately cared for home is in a prime location and ready to host the many memories to come. Entering the neighborhood you immediately feel the warmth of mature trees and a welcoming community. This home features a full brick exterior to put your mind at ease about exterior maintenance. On entering the home it is clear how spacious this floor plan actually is, starting with a large living room to your left as you walk in. Continuing into the house you are met with a formal dining room primed for memories around the table. Proceeding into the kitchen you will be pleasantly surprised by how much cabinet and counter space there is. In addition, an abnormally open floor plan for this time period! Interact with your guests lounging in your second living room that are enjoying the view of the fireplace. Just offer your second living room you will find an office graced with natural light. Before you leave this side of the house, don't forget to see the large entertainment room upstairs. This room would thrive as a movie room, game room, or crafting oasis. Traveling back downstairs and into the hallway you will find two large guest bedrooms with room sizes that you rarely see in newer builds. The primary suite has ample space to make this your own private retreat. The primary closet and bathroom is just the same, waiting for you to make it your own! To top it off have you seen this location? Literally 5 minutes from Saint Francis, 5 minutes from Lafortune Park, 5 minutes from Southern Hills country club, and about 10 minutes to Brookside. A wonderful life is waiting for you here, schedule a tour today!
Pending
$355,000
4201 E 64th St S, Tulsa, OK 74136
3beds
3,557sqft
Single Family Residence
Built in 1979
0.3 Acres Lot
$-- Zestimate®
$100/sqft
$4/mo HOA
What's special
Abnormally open floor planFormal dining roomTwo large guest bedroomsFull brick exteriorPrimary closet and bathroomLarge entertainment room upstairs
- 50 days
- 107
- 7
Likely to sell faster than
Zillow last checked:
Listing updated:
Listed by:
Cylas Brooks 918-841-1904,
LivNu Realty
Source: MLS Technology, Inc.,MLS#: 2626104
Originating MLS: MLS Technology
Facts & features
Interior
Bedrooms & bathrooms
- Bedrooms: 3
- Bathrooms: 2
- Full bathrooms: 2
Heating
- Central, Gas
Cooling
- Central Air
Appliances
- Included: Built-In Range, Dryer, Dishwasher, Disposal, Gas Water Heater, Microwave, Oven, Range, Refrigerator, Washer
Features
- Granite Counters, Intercom, Programmable Thermostat
- Flooring: Carpet, Tile
- Windows: Aluminum Frames
- Basement: None
- Number of fireplaces: 1
- Fireplace features: Gas Log
Interior area
- Total structure area: 3,557
- Total interior livable area: 3,557 sqft
Property
Parking
- Total spaces: 2
- Parking features: Attached, Garage
- Attached garage spaces: 2
Features
- Levels: Two
- Stories: 2
- Patio & porch: Covered, Patio
- Exterior features: Rain Gutters
- Pool features: None
- Fencing: Privacy
Lot
- Size: 0.3 Acres
- Features: Mature Trees
Details
- Additional structures: None
- Parcel number: 23410830438360
- Other equipment: Intercom
Construction
Type & style
- Home type: SingleFamily
- Architectural style: Ranch
- Property subtype: Single Family Residence
Materials
- Brick, Wood Frame
- Foundation: Slab
- Roof: Asphalt,Fiberglass
Condition
- Year built: 1979
Utilities & green energy
- Sewer: Public Sewer
- Water: Public
- Utilities for property: Cable Available, Electricity Available, Natural Gas Available, Phone Available, Water Available
Community & HOA
Community
- Features: Gutter(s)
- Security: No Safety Shelter
- Subdivision: Livingston Park South Resub
HOA
- Has HOA: Yes
- Amenities included: None
- Services included: None
- HOA fee: $50 annually
Location
- Region: Tulsa
Financial & listing details
- Price per square foot: $100/sqft
- Tax assessed value: $309,493
- Annual tax amount: $4,428
- Date on market: 7/16/2026
- Cumulative days on market: 51 days
- Listing terms: Conventional,FHA 203(k),FHA,VA Loan
Estimated market value
Not available
Estimated sales range
Not available
Not available
Price history
| Date | Event | Price |
|---|---|---|
| 7/24/2026 | Pending sale | $355,000$100/sqft |
Source: | ||
| 7/16/2026 | Listed for sale | $355,000$100/sqft |
Source: | ||
Public tax history
| Year | Property taxes | Tax assessment |
|---|---|---|
| 2025 | $4,428 +6.7% | $33,045 +3.1% |
| 2024 | $4,151 +5.2% | $32,052 +3.1% |
| 2023 | $3,946 -1.9% | $31,090 +3.1% |
| 2022 | $4,020 +4.1% | $30,155 -0.3% |
| 2021 | $3,863 +4.5% | $30,248 +3% |
| 2020 | $3,695 -2% | $29,367 +3% |
| 2019 | $3,770 0% | $28,512 +6.9% |
| 2018 | $3,770 +2.9% | $26,681 -0.7% |
| 2017 | $3,664 +8.8% | $26,875 +3% |
| 2016 | $3,369 | $26,092 |
| 2015 | $3,369 -0.2% | $26,092 |
| 2014 | $3,375 | $26,092 |
| 2013 | -- | $26,092 |
| 2012 | -- | $26,092 |
| 2011 | -- | $26,092 |
| 2010 | -- | $26,092 |
| 2009 | -- | $26,092 +1.7% |
| 2008 | -- | $25,662 +5% |
| 2007 | -- | $24,439 +5% |
| 2006 | -- | $23,276 |
| 2005 | -- | $23,276 |
| 2004 | $2,632 | $23,276 +3.1% |
| 2003 | -- | $22,580 +5% |
| 2002 | -- | $21,505 +4% |
| 2001 | -- | $20,680 |
| 2000 | -- | $20,680 |
Find assessor info on the county website
Monthly payment
Est. payment
Payment breakdown
Explore the cost of this home by adjusting the details. Changes won't be saved.Climate risks
Neighborhood: Livingston Park
Nearby schools
Schools provided by the listing agent
- Elementary: Carnegie
- High: Memorial
- District: Tulsa - Sch Dist (1)
Source: MLS Technology, Inc.. This data may not be complete. We recommend contacting the local school district to confirm school assignments for this home.