Nestled in the exclusive, gated community of Clearview, this stunning Paradise Valley estate is the ultimate lock-and-leave home. With a grand staircase and meticulously landscaped grounds, the property offers unparalleled curb appeal. Inside, you'll find 4 spacious bedrooms, 3 bathrooms(plus a powder room in garage!), an office, and an expansive outdoor deck that showcases breathtaking views of both Camelback and Mummy Mountain. This light-filled, inviting home is truly a dream. The kitchen, remodeled in 2022, features beautiful quartzite counter tops, custom Distinctive Cabinetry with pull-out drawers, top-of-the-line Wolf and Miele appliances, an induction cooktop, and a generous walk-in pantry. The primary retreat offers a serene escape with a cozy sitting area, two walk-in closets, dual vanities, a jetted tub and a bonus room perfect for a home gym or additional living space. The 4-car garage includes deep bays and abundant storage. The lush, flowering backyard is a private oasis, complete with a sparkling pool and serene water feature, an outdoor BBQ, and a gas fireplace. Truly the ideal setting to relax and unwind.
Sold for $3,200,000
$3,200,000
4201 E CLAREMONT Avenue, Paradise Valley, AZ 85253
4beds
3baths
3,672sqft
Single Family Residence
Built in 1991
1.11 Acres Lot
$3,163,300 Zestimate®
$871/sqft
$7,998 Estimated rent
Home value
$3,163,300
$2.88M - $3.48M
$7,998/mo
Zestimate® history
Owner options
List your home for rent
$7,998/mo
Rent Zestimate®
Find your next renter with Zillow Rental Manager. Plus, with online applications, you can quickly screen prospective tenants – for free.
$7,998/mo
Rent Zestimate®
Refinance and save
$15,722/mo
Est. payment
Refinancing to a lower rate could help reduce your monthly payments and save thousands over the life of the loan.
$15,722/mo
Est. payment
Explore your selling options
Work with a Zillow partner agent
Leverage their expertise and Zillow's premium Showcase listings to get your home seen by more buyers.
Get startedList with your own agent
Get your home in front of millions of buyers by listing it on Zillow.
Learn how to do itSell it yourself
Take full control of how buyers see your home on Zillow by listing For Sale by Owner (FSBO).
List your homeWhat's special
Sparkling poolGas fireplaceInviting homeInduction cooktopBonus roomOutdoor bbqPrivate oasis
Zillow last checked:
Listing updated:
Listed by:
Christopher V Karas 602-919-6511,
Compass
Bought with:
Megan Keruskin, SA701374000
Compass
Source: ARMLS,MLS#: 6829456
Facts & features
Interior
Bedrooms & bathrooms
- Bedrooms: 4
- Bathrooms: 3
Heating
- Electric
Cooling
- Ceiling Fan(s), Programmable Thmstat
Appliances
- Included: Electric Cooktop
Features
- High Speed Internet, Double Vanity, Eat-in Kitchen, 9+ Flat Ceilings, Kitchen Island, Pantry, Full Bth Master Bdrm, Separate Shwr & Tub
- Flooring: Carpet, Tile
- Windows: Double Pane Windows
- Has basement: No
- Has fireplace: Yes
- Fireplace features: Fire Pit, Family Room, Living Room, Gas
Interior area
- Total structure area: 3,672
- Total interior livable area: 3,672 sqft
Property
Parking
- Total spaces: 7
- Parking features: Garage Door Opener, Direct Access, Attch'd Gar Cabinets
- Garage spaces: 4
- Uncovered spaces: 3
Features
- Stories: 1
- Patio & porch: Covered, Patio
- Exterior features: Built-in Barbecue
- Has private pool: Yes
- Has spa: Yes
- Spa features: Private
- Fencing: Block
Lot
- Size: 1.11 Acres
- Features: Sprinklers In Rear, Sprinklers In Front, Grass Front, Synthetic Grass Back, Auto Timer H2O Front, Auto Timer H2O Back
Details
- Parcel number: 16922098
Construction
Type & style
- Home type: SingleFamily
- Property subtype: Single Family Residence
Materials
- Wood Frame, Painted, Block
- Roof: Concrete,Foam
Condition
- Year built: 1991
Utilities & green energy
- Sewer: Public Sewer
- Water: Pvt Water Company
Community & HOA
Community
- Subdivision: CLEARVIEW EDITION
HOA
- Has HOA: Yes
- Services included: Other (See Remarks)
- HOA fee: $1,100 annually
- HOA name: Clearview EditionHOA
Location
- Region: Paradise Valley
Financial & listing details
- Price per square foot: $871/sqft
- Tax assessed value: $2,731,200
- Annual tax amount: $7,362
- Date on market: 3/22/2025
- Cumulative days on market: 65 days
- Listing terms: Cash,Conventional
- Ownership: Fee Simple
Price history
| Date | Event | Price |
|---|---|---|
| 5/25/2025 | Sold | $3,200,000-8.6%$871/sqft |
Source:  ARMLS #6829456 Report a problem ARMLS #6829456 Report a problem | ||
| 3/22/2025 | Listed for sale | $3,500,000$953/sqft |
Source: ARMLS #6829456 Report a problem | ||
Public tax history
| Year | Property taxes | Tax assessment |
|---|---|---|
| 2025 | $8,261 +13.2% | $273,120 +11.1% |
| 2024 | $7,297 +1.5% | $245,770 +100.1% |
| 2023 | $7,190 +3.7% | $122,840 -11.5% |
| 2022 | $6,932 -5.8% | $138,810 +5.6% |
| 2021 | $7,356 +3.9% | $131,480 -3.9% |
| 2020 | $7,081 +4.2% | $136,770 +18.5% |
| 2019 | $6,796 | $115,420 +1.7% |
| 2018 | $6,796 +4.5% | $113,510 +5% |
| 2017 | $6,505 +2.8% | $108,070 +23.8% |
| 2016 | $6,330 +0.6% | $87,300 |
| 2015 | $6,294 | $87,300 +1.9% |
| 2014 | -- | $85,700 +5.6% |
| 2013 | -- | $81,120 |
| 2012 | -- | $81,120 -23.8% |
| 2011 | -- | $106,410 -10.8% |
| 2010 | -- | $119,280 -21.6% |
| 2009 | -- | $152,110 0% |
| 2008 | -- | $152,150 +22.6% |
| 2007 | -- | $124,100 +26.5% |
| 2006 | -- | $98,100 |
| 2005 | -- | $98,100 +16.6% |
| 2004 | -- | $84,100 |
| 2003 | -- | $84,100 +17.3% |
| 2002 | -- | $71,700 |
Find assessor info on the county website
Neighborhood: 85253
Nearby homes
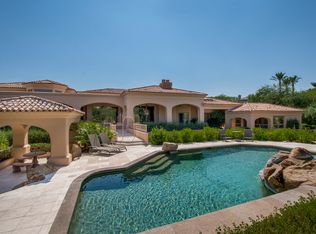
- $4,826,8006 bd4 ba6k sqft4211 E Claremont Ave, Paradise Valley, AZ 85253Off Market
- $5,449,0005 bd5 ba6.8k sqft6175 N Hogahn Dr, Paradise Valley, AZ 85253Off Market

- $3,734,3005 bd4 ba4.9k sqft6200 N 42nd St, Paradise Valley, AZ 85253Off Market
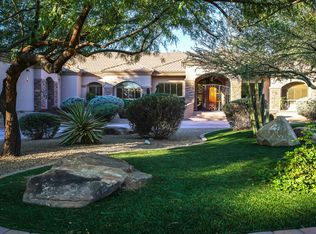
- $3,895,6006 bd5 ba7.2k sqft6201 N 42nd St, Paradise Valley, AZ 85253Off Market
- $3,820,000-- bd5 ba5.6k sqft4230 E Keim Dr, Paradise Valley, AZ 85253Off Market
- $3,397,3005 bd6 ba6.6k sqft6149 N Hogahn Dr, Paradise Valley, AZ 85253Off Market
- $2,856,5005 bd6 ba5.9k sqft4225 E Claremont Ave, Paradise Valley, AZ 85253Sold
- $3,495,0004 bd5 ba5.6k sqft4214 E Claremont Ave, Paradise Valley, AZ 85253Sold
Nearby schools
GreatSchools rating
- 9/10Hopi Elementary SchoolGrades: K-5Distance: 2.5 mi
- 7/10Ingleside Middle SchoolGrades: 6-8Distance: 3.1 mi
- 9/10Arcadia High SchoolGrades: 9-12Distance: 2.5 mi
Schools provided by the listing agent
- Elementary: Hopi Elementary School
- Middle: Ingleside Middle School
- High: Arcadia High School
- District: Scottsdale Unified District
Source: ARMLS. This data may not be complete. We recommend contacting the local school district to confirm school assignments for this home.
Get a cash offer in 3 minutes
Find out how much your home could sell for in as little as 3 minutes with a no-obligation cash offer.
Estimated market value
$3,163,300
Get a cash offer in 3 minutes
Find out how much your home could sell for in as little as 3 minutes with a no-obligation cash offer.
Estimated market value
$3,163,300
- Arizona
- Maricopa County
- Paradise Valley
- 85253
- 4201 E CLAREMONT Avenue
Nearby cities
Nearby zip codes
Other Paradise Valley Topics
