
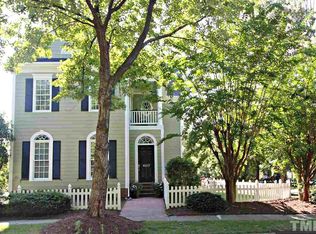
Welcome Home to Bedford at Falls River! This stunning Charleston-style residence is perfectly positioned on a premium corner lot along one of the neighborhood's most picturesque, tree-lined streets. This spacious 3 Bedroom, 2.5 Bathroom home boasts 2,347 sq ft, offering the ideal blend of Southern charm and modern living in North Raleigh's sought-after 27614 zip code.
Step inside to discover gorgeous hardwood floors throughout both levels. The main level features a spacious living room anchored by a cozy fireplace framed with custom built-ins, perfect for gathering. The bright eat-in kitchen is a true chef's delight, featuring beautiful granite countertops, stainless steel appliances, and a sought-after gas range. Convenience is key with a main-level laundry room, pantry and half bath.
The Primary Suite is a true retreat, featuring an en suite bath, two walk-in closets, and a custom vaulted ceiling with shiplap and a wood beam. Two secondary bedrooms share a hall bath. Above the rear-entry 2-car garage, the incredible Bonus Room is perfect for a dedicated home office, playroom, or media room.
Outdoor living is superb with a gorgeous, maturely landscaped and fully fenced-in yard offering privacy.
Enjoy the full, active Bedford lifestyle! HOA amenities include two pools, tennis/pickleball courts, a clubhouse, playgrounds, and direct access to the Falls River Greenway Trail. This home is ready for you, featuring recent updates including new AC (2022) and refinished/new hardwood floors. Excellent Wake County Schools and minutes to The Shoppes at Bedford and major dining/retail.
Schedule your private viewing today!
Sold for $730,000
Zillow last checked:
Listing updated:
Bought with:
Tiffany Clark, 280359
Hodge & Kittrell Sotheby's Int
Source: Doorify MLS,MLS#: 10135785
Price history
| Date | Event | Price |
|---|---|---|
| 2/3/2026 | Sold | $730,000-1.4%$311/sqft |
Source:  Doorify MLS #10135785 Report a problem Doorify MLS #10135785 Report a problem | ||
| 1/8/2026 | Pending sale | $740,000$315/sqft |
Source: Doorify MLS #10135785 Report a problem | ||
| 12/4/2025 | Listed for sale | $740,000-1.3%$315/sqft |
Source: Doorify MLS #10135785 Report a problem | ||
| 3/22/2022 | Sold | $750,000+15.4%$320/sqft |
Source: Public Record Report a problem | ||
| 3/12/2022 | Pending sale | $650,000+83.1%$277/sqft |
Source: Doorify MLS #2435022 Report a problem | ||
| 6/30/2016 | Sold | $355,000-4%$151/sqft |
Source: Public Record Report a problem | ||
| 6/18/2016 | Price change | $369,900-2.6%$158/sqft |
Source: Bateson Realty #2059257 Report a problem | ||
| 4/12/2016 | Listed for sale | $379,900+19.1%$162/sqft |
Source: Bateson Realty #2059257 Report a problem | ||
| 11/2/2011 | Sold | $319,000-0.3%$136/sqft |
Source: Public Record Report a problem | ||
| 9/2/2011 | Price change | $319,900-3%$136/sqft |
Source: Coldwell Banker Howard Perry and Walston #1763066 Report a problem | ||
| 6/3/2011 | Price change | $329,900-2.9%$141/sqft |
Source: Coldwell Banker Howard Perry and Walston #1763066 Report a problem | ||
| 4/17/2011 | Price change | $339,900-1.5%$145/sqft |
Source: Coldwell Banker Howard Perry and Walston #1763066 Report a problem | ||
| 1/16/2011 | Listed for sale | $345,000+1.5%$147/sqft |
Source: Coldwell Banker Howard Perry and Walston #1763066 Report a problem | ||
| 9/6/2010 | Listing removed | $339,900-2.9%$145/sqft |
Source: Coldwell Banker Howard Perry and Walston #1740872 Report a problem | ||
| 8/27/2010 | Price change | $349,900-1.4%$149/sqft |
Source: Coldwell Banker Howard Perry and Walston #1740872 Report a problem | ||
| 8/6/2010 | Listed for sale | $354,900-1.8%$151/sqft |
Source: Coldwell Banker Howard Perry and Walston #1740872 Report a problem | ||
| 6/8/2007 | Sold | $361,500+19.3%$154/sqft |
Source: Public Record Report a problem | ||
| 5/21/2003 | Sold | $303,000$129/sqft |
Source: Public Record Report a problem | ||
Get a cash offer in 3 minutes
Find out how much your home could sell for in as little as 3 minutes with a no-obligation cash offer.
Estimated market value
$710,900
