Skip main navigation
Off market
  • $407,100

    4201 Farmhill Ln, Chesterfield, VA 23832

    4beds
    2,140sqft
    Detached
    Built in 1979
    0.34 Acres Lot
    $407,100 Zestimate®
    $190/sqft
    $2,572 Estimated rent

    Home value

    $407,100

    $387,000 - $427,000

    $2,572/mo

    Zestimate® history
    Loading
    Loading...

    Owner options

    List your home for rent

    $2,572/mo

    Rent Zestimate®

    Find your next renter with Zillow Rental Manager. Plus, with online applications, you can quickly screen prospective tenants – for free.

    Learn more

    $2,572/mo

    Rent Zestimate®

    Refinance and save

    $2,457/mo

    Est. payment

    Refinancing to a lower rate could help reduce your monthly payments and save thousands over the life of the loan.

    See today's rates

    $2,457/mo

    Est. payment

    Explore your selling options

    Work with a Zillow partner agent

    Leverage their expertise and Zillow's premium Showcase listings to get your home seen by more buyers.

    Get started

    List with your own agent

    Get your home in front of millions of buyers by listing it on Zillow.

    Learn how to do it

    Sell it yourself

    Take full control of how buyers see your home on Zillow by listing For Sale by Owner (FSBO).

    List your home

    What's special

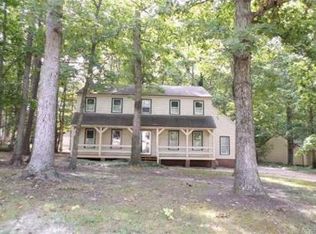
    Located in the highly desired CREEKWOOD neighborhood this stately colonial offers a spacious layout both downstairs and upstairs. You'll embrace the tasteful updates in the kitchen as you prepare your meals. Enter into the Florida room and open the near 6 foot windows to enjoy the spring breeze. Sip your coffee as you read a book in your very own library like living room. Or if you'd rather cuddle with loved ones by the wood burning fireplace on cool nights. The dining area is perfect for your casual or formal meals with family. Upstairs boats 4 large bedrooms, all with ample closet space. The Master Bedroom has a his and hers closet as well as an ensuite bathroom. You may want to consider this home allergy friendly without a stitch of carpet. Beautiful rustic hardwoods throughout most of the home. The crawlspace has been well maintained and is sealed for efficiency. The new back deck is waiting for your summer time barbecues! Beautiful flowering shrubs and perennials line the paved driveway. Enjoy the recreational amenities creekwood has to offer such as a pool, volleyball, tennis and a children's playground. This home is move in ready and waiting for you!

    This property is off market, which means it's not currently listed for sale or rent on Zillow. This may be different from what's available on other websites or public sources.

    Facts & features

    Interior

    Bedrooms & bathrooms
    • Bedrooms: 4
    • Bathrooms: 3
    • Full bathrooms: 2
    • 1/2 bathrooms: 1
    • Main level bathrooms: 1
    Heating
    • Baseboard, Forced air, Heat pump, Electric
    Cooling
    • Central
    Appliances
    • Included: Dryer, Washer
    Features
    • High Ceilings, Countertops - Granite/Stone
    • Flooring: Tile, Hardwood, Linoleum / Vinyl
    • Doors: French Doors
    • Windows: Skylight(s)
    • Basement: None
    • Attic: Access Panel
    • Has fireplace: Yes
    • Fireplace features: masonry
    Interior area
    • Structure area source: Per Appraiser
    • Total interior livable area: 2,140 sqft

    Property

    Parking
    • Total spaces: 2
    • Parking features: Garage - Attached
    Features
    • Patio & porch: Deck, Stoop
    • Exterior features: Brick
    • Frontage length: 0.0000
    Lot
    • Size: 0.34 Acres
    Details
    • Parcel number: 763689576000000
    • Zoning: R7
    • Zoning description: R7

    Construction

    Type & style
    • Home type: SingleFamily
    • Architectural style: Colonial
    • Property subtype: Detached
    Materials
    • Wood
    • Roof: Composition
    Condition
    • Year built: 1979

    Utilities & green energy

    • Sewer: Public Sewer
    • Water: Public Water

    Community & neighborhood

    Location
    • Region: Chesterfield

    HOA & financial

    HOA
    • Has HOA: Yes
    • HOA fee: $35 monthly
    • Services included: Common Area, Pool, Recreational Facilities, Comm Ar Mnt

    Other

    Other facts
    • Flooring: Wood, Tile, Vinyl
    • Sewer: Public Sewer
    • Heating: Baseboard, Forced Air, Electric, Heat Pump
    • Zoning: R7
    • FireplaceYN: true
    • AttachedGarageYN: true
    • HeatingYN: true
    • PatioAndPorchFeatures: Deck, Stoop
    • CoolingYN: true
    • GarageYN: 1
    • AssociationYN: 1
    • FireplaceFeatures: Wood Burning
    • FireplacesTotal: 1
    • RoomsTotal: 10
    • ConstructionMaterials: Frame, Brick Veneer, HARDBOARD, Drywall
    • Roof: Composition
    • Cooling: Heat Pump, Central Air
    • ArchitecturalStyle: Colonial
    • MainLevelBathrooms: 1
    • FarmLandAreaUnits: Square Feet
    • ParkingFeatures: Covered, Off Street, Paved
    • DoorFeatures: French Doors
    • YearBuiltDetails: Actual
    • AssociationFeeIncludes: Common Area, Pool, Recreational Facilities, Comm Ar Mnt
    • Appliances: Dryer, Washer, Electric Water Heater
    • WindowFeatures: Skylight(s)
    • InteriorFeatures: High Ceilings, Countertops - Granite/Stone
    • WaterSource: Public Water
    • PropertySubType: Detached
    • ZoningDescription: R7
    • FrontageLength: 0.0000
    • Attic: Access Panel
    • BuildingAreaSource: Per Appraiser
    • BelowGradeFinishedAreaSource: Per Appraiser
    • MlsStatus: Pending

    Price history

    DateEventPrice
    6/22/2020Sold$252,500-1%$118/sqft
    Source: CVRMLS #2013339 Report a problem
    5/6/2020Pending sale$254,999$119/sqft
    Source: RVA Realty, Inc #2013339 Report a problem
    5/2/2020Listed for sale$254,999+13.6%$119/sqft
    Source: RVA Realty, Inc #2013339 Report a problem
    11/22/2016Sold$224,500-2%$105/sqft
    Source: CVRMLS #1620527 Report a problem
    6/16/2016Listed for sale$229,000$107/sqft
    Source: Long & Foster REALTORS #1620527 Report a problem

    Public tax history

    YearProperty taxesTax assessment
    2025$3,145 +2.2%$353,400 +3.4%
    2024$3,076 +2.3%$341,800 +3.5%
    2023$3,006 +12.9%$330,300 +14.1%
    2022$2,663 +5.4%$289,500 +8.9%
    2021$2,526 +7.4%$265,900 +7.4%
    2020$2,352 +6%$247,600 +6%
    2019$2,219 +2.4%$233,600 +4.8%
    2018$2,168 +8%$222,900 +4.7%
    2017$2,007 $212,900 +3.1%
    2016$2,007 +0.4%$206,500 +0.4%
    2015$1,999 +7.5%$205,600 +7.6%
    2014$1,859 $191,000 +3%
    2013-- $185,400 +5.2%
    2012-- $176,300 -17.2%
    2011-- $212,800 -2.6%
    2010-- $218,400 -4.8%
    2009-- $229,300 -5.9%
    2008-- $243,700 +15.4%
    2007-- $211,100 +26%
    2005-- $167,600 +4.3%
    2004-- $160,700 +10.9%
    2003-- $144,900 +4.8%
    2002-- $138,200 +2.8%
    2001-- $134,500

    Find assessor info on the county website

    Neighborhood: 23832

    Nearby schools

    GreatSchools rating
    Schools provided by the listing agent
    • Elementary: Jacobs Road
    • Middle: Manchester
    • High: Clover Hill

    Source: The MLS. This data may not be complete. We recommend contacting the local school district to confirm school assignments for this home.

    Get a cash offer in 3 minutes
    Find out how much your home could sell for in as little as 3 minutes with a no-obligation cash offer.
    Estimated market value
    $407,100
    Get a cash offer in 3 minutes
    Find out how much your home could sell for in as little as 3 minutes with a no-obligation cash offer.
    Estimated market value
    $407,100