This mid-century inspired 4BR | 3BA gem was fully gutted and renovated in 2019 blending California-cool design with the creative and laid-back spirit of Inglewood. The flow between living, dining, and kitchen spaces makes this home feel connected and welcoming, not just styled for show. The primary suite is on the main level and completely spa-worthy -- think calming finishes, great light, and the kind of bathroom that makes you want to cancel your plans. There’s a beautiful bonus space that flexes easily—a playroom, home studio, or creative nook—and a one-car attached garage offering added convenience and extra storage. Lush outdoor living spaces and a fully fenced-in backyard invite year-round hangouts. You’re steps from some of East Nashville’s best-kept secrets—grab a drink at Inglewood Lounge, your morning fuel at Sip Cafe, or a scoop from Mike’s Ice Cream. El Fuego has your tacos covered, Music City Sandwich makes lunch too easy, and you cannot find better bagels than at Mr. Aaron’s Goods. It’s that rare blend of style, soul, and walkable East Side energy. And it’s waiting!
Closed
$975,000
4201 Glynda Dr, Nashville, TN 37216
4beds
2,906sqft
Single Family Residence, Residential
Built in 1958
0.36 Acres Lot
$971,500 Zestimate®
$336/sqft
$3,509 Estimated rent
Home value
$971,500
$913,000 - $1.03M
$3,509/mo
Zestimate® history
Owner options
List your home for rent
$3,509/mo
Rent Zestimate®
Find your next renter with Zillow Rental Manager. Plus, with online applications, you can quickly screen prospective tenants – for free.
$3,509/mo
Rent Zestimate®
Refinance and save
$5,751/mo
Est. payment
Refinancing to a lower rate could help reduce your monthly payments and save thousands over the life of the loan.
$5,751/mo
Est. payment
Explore your selling options
Work with a Zillow partner agent
Leverage their expertise and Zillow's premium Showcase listings to get your home seen by more buyers.
Get startedList with your own agent
Get your home in front of millions of buyers by listing it on Zillow.
Learn how to do itSell it yourself
Take full control of how buyers see your home on Zillow by listing For Sale by Owner (FSBO).
List your homeWhat's special
Fully fenced-in backyardCalifornia-cool designBeautiful bonus spaceLush outdoor living spaces
Zillow last checked:
Listing updated:
Listed by:
Ruby Elshafei 615-482-5208,
Fridrich & Clark Realty
Bought with:
Mike Gallagher, 302413
Crye-Leike, Realtors
Source: RealTracs MLS as distributed by MLS GRID,MLS#: 2905817
Facts & features
Interior
Bedrooms & bathrooms
- Bedrooms: 4
- Bathrooms: 3
- Full bathrooms: 3
- Main level bedrooms: 3
Bedroom 1
- Features: Suite
- Level: Suite
- Area: 260 Square Feet
- Dimensions: 20x13
Bedroom 2
- Features: Extra Large Closet
- Level: Extra Large Closet
- Area: 121 Square Feet
- Dimensions: 11x11
Bedroom 3
- Features: Extra Large Closet
- Level: Extra Large Closet
- Area: 120 Square Feet
- Dimensions: 12x10
Bedroom 4
- Features: Bath
- Level: Bath
- Area: 154 Square Feet
- Dimensions: 14x11
Bonus room
- Features: Second Floor
- Level: Second Floor
- Area: 480 Square Feet
- Dimensions: 24x20
Dining room
- Features: Combination
- Level: Combination
- Area: 240 Square Feet
- Dimensions: 20x12
Kitchen
- Features: Eat-in Kitchen
- Level: Eat-in Kitchen
- Area: 273 Square Feet
- Dimensions: 21x13
Living room
- Area: 456 Square Feet
- Dimensions: 24x19
Heating
- Central, Electric
Cooling
- Central Air, Electric
Appliances
- Included: Electric Range, Dishwasher, Disposal, Dryer, Refrigerator, Stainless Steel Appliance(s), Washer
- Laundry: Electric Dryer Hookup, Washer Hookup
Features
- Bookcases, Ceiling Fan(s), Extra Closets, High Ceilings, Walk-In Closet(s)
- Flooring: Concrete, Wood, Tile
- Basement: Crawl Space
- Has fireplace: No
Interior area
- Total structure area: 2,906
- Total interior livable area: 2,906 sqft
- Finished area above ground: 2,906
Property
Parking
- Total spaces: 4
- Parking features: Garage Door Opener, Garage Faces Front, Concrete, Parking Pad
- Attached garage spaces: 1
- Uncovered spaces: 3
Features
- Levels: Two
- Stories: 2
- Patio & porch: Deck, Patio
- Exterior features: Balcony
- Fencing: Back Yard
Lot
- Size: 0.36 Acres
- Dimensions: 70 x 187
- Features: Level
Details
- Parcel number: 06106013900
- Special conditions: Standard
- Other equipment: Air Purifier
Construction
Type & style
- Home type: SingleFamily
- Architectural style: Contemporary
- Property subtype: Single Family Residence, Residential
Materials
- Brick
- Roof: Membrane
Condition
- New construction: No
- Year built: 1958
Utilities & green energy
- Sewer: Public Sewer
- Water: Public
- Utilities for property: Electricity Available, Water Available
Community & HOA
Community
- Security: Smoke Detector(s)
- Subdivision: Inglewood
HOA
- Has HOA: No
Location
- Region: Nashville
Financial & listing details
- Price per square foot: $336/sqft
- Tax assessed value: $915,200
- Annual tax amount: $5,291
- Date on market: 6/10/2025
- Electric utility on property: Yes
Price history
| Date | Event | Price |
|---|---|---|
| 6/30/2025 | Sold | $975,000$336/sqft |
Source:  RealTracs MLS as distributed by MLS GRID #2905817 Report a problem RealTracs MLS as distributed by MLS GRID #2905817 Report a problem | ||
| 6/27/2025 | Pending sale | $975,000$336/sqft |
Source: RealTracs MLS as distributed by MLS GRID #2905817 Report a problem | ||
| 6/11/2025 | Contingent | $975,000$336/sqft |
Source: RealTracs MLS as distributed by MLS GRID #2905817 Report a problem | ||
| 6/10/2025 | Listed for sale | $975,000+8.2%$336/sqft |
Source: RealTracs MLS as distributed by MLS GRID #2905817 Report a problem | ||
| 1/10/2022 | Sold | $901,000+9.2%$310/sqft |
Source: RealTracs MLS as distributed by MLS GRID #2310713 Report a problem | ||
| 12/7/2021 | Pending sale | $825,000$284/sqft |
Source: RealTracs MLS as distributed by MLS GRID #2310713 Report a problem | ||
| 12/2/2021 | Listed for sale | $825,000+268.3%$284/sqft |
Source: RealTracs MLS as distributed by MLS GRID #2310713 Report a problem | ||
| 12/6/2018 | Sold | $224,000+111.3%$77/sqft |
Source: Public Record Report a problem | ||
| 11/2/2018 | Sold | $106,000-60.7%$36/sqft |
Source: Public Record Report a problem | ||
| 7/1/2018 | Listing removed | $269,900$93/sqft |
Source: VILLAGE #1882490 Report a problem | ||
| 5/4/2018 | Price change | $269,900-15.6%$93/sqft |
Source: VILLAGE #1882490 Report a problem | ||
| 4/18/2018 | Listed for sale | $319,900$110/sqft |
Source: VILLAGE #1882490 Report a problem | ||
| 1/18/2018 | Listing removed | $319,900$110/sqft |
Source: Village Real Estate Services #1882490 Report a problem | ||
| 11/20/2017 | Listed for sale | $319,900+38.3%$110/sqft |
Source: Village Real Estate Services #1882490 Report a problem | ||
| 2/15/2017 | Sold | $231,282+18.6%$80/sqft |
Source: Public Record Report a problem | ||
| 11/21/2016 | Sold | $195,000$67/sqft |
Source: Public Record Report a problem | ||
Public tax history
| Year | Property taxes | Tax assessment |
|---|---|---|
| 2025 | $6,438 +21.7% | $228,800 +40.7% |
| 2024 | $5,291 | $162,600 |
| 2023 | $5,291 | $162,600 |
| 2022 | $5,291 -1% | $162,600 |
| 2021 | $5,346 +1.3% | $162,600 +30.1% |
| 2020 | $5,276 +189.1% | $125,000 +116.1% |
| 2019 | $1,825 | $57,850 |
| 2018 | $1,825 | $57,850 |
| 2017 | $1,825 | $57,850 +62.5% |
| 2016 | $1,825 +13.5% | $35,600 |
| 2015 | $1,608 | $35,600 |
| 2014 | $1,608 | $35,600 |
| 2013 | -- | $35,600 +9.5% |
| 2012 | -- | $32,525 |
| 2011 | -- | $32,525 |
| 2010 | -- | $32,525 |
| 2009 | -- | $32,525 +14.1% |
| 2008 | -- | $28,500 |
| 2007 | -- | $28,500 |
| 2006 | -- | -- |
| 2005 | -- | -- |
| 2004 | -- | -- |
| 2003 | -- | -- |
| 2002 | -- | -- |
| 2001 | -- | -- |
| 2000 | -- | -- |
Find assessor info on the county website
Neighborhood: 37216
Nearby homes
- $446,6004 bd1 ba1.9k sqft903 McMahan Ave, Nashville, TN 37216Off Market
- $301,8003 bd1 ba1.3k sqft4203 Glynda Dr, Nashville, TN 37216Sold

- $420,0003 bd1 ba1.2k sqft901 McMahan Ave, Nashville, TN 37216Sold
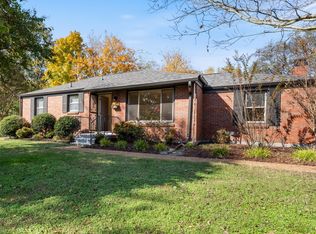
- $617,0003 bd2 ba1.9k sqft4205 Glynda Dr, Nashville, TN 37216Off Market

- $493,6003 bd1 ba1k sqft905 McMahan Ave, Nashville, TN 37216Off Market
- $542,9003 bd3 ba1.5k sqft900 McMahan Ave, Nashville, TN 37216Off Market
- $2,4503 bd2 ba1.3k sqft4207 Glynda Dr, Nashville, TN 37216For Rent
- $475,0003 bd1 ba1.5k sqft4202 Glynda Dr, Nashville, TN 37216Sold
Nearby schools
GreatSchools rating
- 5/10Hattie Cotton ElementaryGrades: PK-5Distance: 2.5 mi
- 4/10Jere Baxter Middle SchoolGrades: 6-8Distance: 1.1 mi
- 3/10Maplewood Comp High SchoolGrades: 9-12Distance: 1.1 mi
Schools provided by the listing agent
- Elementary: Hattie Cotton Elementary
- Middle: Gra-Mar Middle School
- High: Maplewood Comp High School
Source: RealTracs MLS as distributed by MLS GRID. This data may not be complete. We recommend contacting the local school district to confirm school assignments for this home.
Get a cash offer in 3 minutes
Find out how much your home could sell for in as little as 3 minutes with a no-obligation cash offer.
Estimated market value
$971,500
Get a cash offer in 3 minutes
Find out how much your home could sell for in as little as 3 minutes with a no-obligation cash offer.
Estimated market value
$971,500
- Tennessee
- Davidson County
- Nashville
- 37216
- 4201 Glynda Dr
Nearby cities
Nearby neighborhoods
Nearby zip codes
Other Nashville Topics
