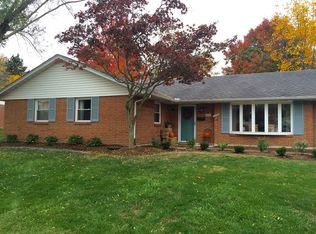
This move-in-ready ranch offers a cozy, warm, and inviting single-level layout that has been well loved and thoughtfully maintained over time. With 1,696 square feet, four bedrooms, and two full baths, the floor plan provides comfortable flexibility for daily living while remaining easy to care for. The home sits on a 0.22-acre lot and reflects consistent upkeep throughout. The updated kitchen serves as the heart of the home, opening directly to the dining and living areas to create an open yet welcoming feel. Frequent updates have kept this space functional and fresh, while a pantry adds valuable storage and supports everyday organization. The open layout allows the kitchen, dining, and living spaces to connect naturally without feeling oversized or impersonal. Main living areas feel warm and inviting, with an easy flow that supports both daily routines and relaxed gatherings. The layout encourages togetherness while still allowing each space to function comfortably on its own. Four bedrooms provide flexibility for guests, workspace, or additional household needs. Two full baths support daily use and reflect the same care and maintenance seen throughout the home. The overall impression is one of comfort, warmth, and pride of ownership rather than excess or formality. Outdoor space extends the living area in a simple, usable way. Patio pavers and a rear patio create defined areas for relaxing and enjoying time outside, while the manageable yard size keeps maintenance straightforward. Location adds everyday convenience, with close proximity to The Greene and Town & Country shopping areas, along with easy access to I-675 for commuting and regional travel. The single-level design supports long-term livability, and the home’s well-maintained condition and frequent updates make it an inviting option for buyers seeking comfort, care, and a space that truly feels loved.
Sold for $290,000
$290,000
4201 Green Springs Dr, Kettering, OH 45440
4beds
1,696sqft
Single Family Residence
Built in 1960
9,487 Square Feet Lot
$292,900 Zestimate®
$171/sqft
$2,246 Estimated rent
Home value
$292,900
$278,000 - $308,000
$2,246/mo
Zestimate® history
Owner options
List your home for rent
$2,246/mo
Rent Zestimate®
Find your next renter with Zillow Rental Manager. Plus, with online applications, you can quickly screen prospective tenants – for free.
$2,246/mo
Rent Zestimate®
Refinance and save
$1,998/mo
Est. payment
Refinancing to a lower rate could help reduce your monthly payments and save thousands over the life of the loan.
$1,998/mo
Est. payment
Explore your selling options
Work with a Zillow partner agent
Leverage their expertise and Zillow's premium Showcase listings to get your home seen by more buyers.
Get startedList with your own agent
Get your home in front of millions of buyers by listing it on Zillow.
Learn how to do itSell it yourself
Take full control of how buyers see your home on Zillow by listing For Sale by Owner (FSBO).
List your homeWhat's special
Four bedroomsUpdated kitchenPantry adds valuable storage
Zillow last checked:
Listing updated:
Listed by:
Brad Shinkle (937)530-4904,
Keller Williams Community Part,
Jeff S Probst 937-657-7590,
Keller Williams Community Part
Bought with:
Mollie Marsh, 2023002496
NavX Realty, LLC
Source: DABR MLS,MLS#: 950694 Originating MLS: Dayton Area Board of REALTORS
Originating MLS: Dayton Area Board of REALTORSFacts & features
Interior
Bedrooms & bathrooms
- Bedrooms: 4
- Bathrooms: 2
- Full bathrooms: 2
- Main level bathrooms: 2
Primary bedroom
- Level: Main
- Dimensions: 16 x 11
Bedroom
- Level: Main
- Dimensions: 13 x 9
Bedroom
- Level: Main
- Dimensions: 14 x 9
Bedroom
- Level: Main
- Dimensions: 12 x 10
Dining room
- Level: Main
- Dimensions: 9 x 9
Entry foyer
- Level: Main
- Dimensions: 8 x 4
Family room
- Level: Main
- Dimensions: 15 x 11
Kitchen
- Level: Main
- Dimensions: 20 x 8
Laundry
- Level: Main
- Dimensions: 8 x 5
Living room
- Level: Main
- Dimensions: 16 x 14
Heating
- Forced Air, Natural Gas
Cooling
- Central Air
Appliances
- Included: Built-In Oven, Cooktop, Dishwasher, Microwave, Gas Water Heater
Features
- Ceiling Fan(s), High Speed Internet
- Number of fireplaces: 1
- Fireplace features: One, Gas
Interior area
- Total structure area: 1,696
- Total interior livable area: 1,696 sqft
Property
Parking
- Total spaces: 2
- Parking features: Attached, Garage, Two Car Garage
- Attached garage spaces: 2
Features
- Levels: One
- Stories: 1
- Patio & porch: Patio, Porch
- Exterior features: Porch, Patio, Storage
Lot
- Size: 9,487 Square Feet
Details
- Additional structures: Shed(s)
- Parcel number: N64023110008
- Zoning: Residential
- Zoning description: Residential
Construction
Type & style
- Home type: SingleFamily
- Property subtype: Single Family Residence
Materials
- Brick, Frame
- Foundation: Slab
Condition
- Year built: 1960
Utilities & green energy
- Sewer: Storm Sewer
- Water: Public
- Utilities for property: Natural Gas Available, Sewer Available, Water Available, Cable Available
Community & HOA
Community
- Security: Smoke Detector(s)
- Subdivision: Wilmington Hills
HOA
- Has HOA: No
Location
- Region: Kettering
Financial & listing details
- Price per square foot: $171/sqft
- Tax assessed value: $217,400
- Annual tax amount: $4,890
- Date on market: 1/22/2026
- Listing terms: Conventional,FHA,VA Loan
Price history
| Date | Event | Price |
|---|---|---|
| 3/6/2026 | Sold | $290,000-1.7%$171/sqft |
Source:  DABR MLS #950694 Report a problem DABR MLS #950694 Report a problem | ||
| 2/2/2026 | Pending sale | $295,000$174/sqft |
Source: DABR MLS #950694 Report a problem | ||
| 1/22/2026 | Listed for sale | $295,000+147.9%$174/sqft |
Source: DABR MLS #950694 Report a problem | ||
| 3/17/1997 | Sold | $119,000$70/sqft |
Source: Public Record Report a problem | ||
Public tax history
| Year | Property taxes | Tax assessment |
|---|---|---|
| 2025 | $4,890 +1.4% | $76,090 +1.6% |
| 2024 | $4,823 +2.9% | $74,890 |
| 2023 | $4,687 -0.8% | $74,890 +25.4% |
| 2022 | $4,725 +8.1% | $59,700 |
| 2021 | $4,373 -0.3% | $59,700 |
| 2020 | $4,386 +9.4% | $59,700 +23.9% |
| 2019 | $4,009 -0.5% | $48,180 |
| 2018 | $4,030 +8.5% | $48,180 |
| 2017 | $3,715 +7.9% | $48,180 +15% |
| 2016 | $3,444 +3.3% | $41,910 |
| 2015 | $3,336 +1.3% | $41,910 |
| 2014 | $3,292 | $41,910 |
Find assessor info on the county website
Neighborhood: 45440
Nearby homes
- $322,1003 bd2 ba1.7k sqft2150 Green Springs Dr, Dayton, OH 45440Off Market
- $327,0004 bd3 ba2k sqft4191 Green Springs Dr, Dayton, OH 45440Off Market
- $233,0003 bd2 ba1.1k sqft4220 Wilmington Pike, Dayton, OH 45440Off Market
- $276,3003 bd2 ba1.6k sqft4200 Wilmington Pike, Dayton, OH 45440Off Market
- $250,0003 bd2 ba1.5k sqft4240 Wilmington Pike, Dayton, OH 45440Sold
- $324,4004 bd2 ba1.7k sqft2161 Green Springs Dr, Dayton, OH 45440Off Market
- $273,0003 bd2 ba1.6k sqft4200 Green Springs Dr, Dayton, OH 45440Off Market
- $251,5003 bd2 ba1.6k sqft4171 Green Springs Dr, Dayton, OH 45440Off Market
Nearby schools
GreatSchools rating
- 8/10Prass Elementary SchoolGrades: K-5Distance: 0.6 mi
- 6/10Kettering Middle SchoolGrades: 6-8Distance: 1 mi
- 7/10Kettering Fairmont High SchoolGrades: 9-12Distance: 2.3 mi
Schools provided by the listing agent
- District: Kettering
Source: DABR MLS. This data may not be complete. We recommend contacting the local school district to confirm school assignments for this home.
Get a cash offer in 3 minutes
Find out how much your home could sell for in as little as 3 minutes with a no-obligation cash offer.
Estimated market value
$292,900
Get a cash offer in 3 minutes
Find out how much your home could sell for in as little as 3 minutes with a no-obligation cash offer.
Estimated market value
$292,900
- Ohio
- Montgomery County
- Kettering
- 45440
- 4201 Green Springs Dr
Nearby cities
Nearby zip codes
Other Kettering Topics
