Skip main navigation
Sold for $1,237,500
  • $1,237,500

    4201 Greenway, Baltimore, MD 21218

    10beds
    8,594sqft
    Single Family Residence
    Built in 1910
    0.68 Acres Lot
    $1,468,900 Zestimate®
    $144/sqft
    $1,753 Estimated rent

    Home value

    $1,468,900

    $1.29M - $1.69M

    $1,753/mo

    Zestimate® history
    Loading
    Loading...

    Owner options

    List your home for rent

    $1,753/mo

    Rent Zestimate®

    Find your next renter with Zillow Rental Manager. Plus, with online applications, you can quickly screen prospective tenants – for free.

    Learn more

    $1,753/mo

    Rent Zestimate®

    Refinance and save

    $7,865/mo

    Est. payment

    Refinancing to a lower rate could help reduce your monthly payments and save thousands over the life of the loan.

    See today's rates

    $7,865/mo

    Est. payment

    Explore your selling options

    Work with a Zillow partner agent

    Leverage their expertise and Zillow's premium Showcase listings to get your home seen by more buyers.

    Get started

    List with your own agent

    Get your home in front of millions of buyers by listing it on Zillow.

    Learn how to do it

    Sell it yourself

    Take full control of how buyers see your home on Zillow by listing For Sale by Owner (FSBO).

    List your home

    What's special

    Grand colonial revival homeVarious dining areasPersonal sanctuaryAmple roomDeep mahogany woodHallway bathroomSolid panel doors
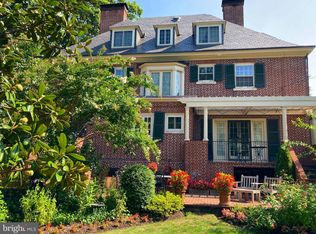

    This grand Colonial Revival home is sited directly across from William Law Olmsted's beloved Sherwood Gardens. With deep mahogany wood, solid panel doors and diffused light glowing from period chandeliers and sconces, there is an ambiance and reminiscent feeling of a bygone era. Imbued with rich and sumptuous architectural details, finishes and appointments throughout, this home delights at every turn. The house was constructed with over 10,000 square feet of living space, offering ample room to create a personal sanctuary in which to live your very best life. The first floor living room, parlor and various dining areas provide the perfect backdrop for entertaining and spending time with friends. The second and third floors provide ten or more rooms for use as bedrooms or studies, or any other purpose you see fit. Head to the lower level for movie night, a game of pool or a libation from the custom built-in bar. The Carriage House located on the property has been reinvented as an additional living space, replete with a kitchen and dining area, a spacious living room and an upstairs bedroom with hallway bathroom. Your guest, in-laws or au-pair will enjoy comfort and privacy just steps away from the main house. The grounds and secluded pocket park behind the property are perfect for an evening stroll or ball toss, and the gracious columned side portico is the perfect spot for people-watching, relaxing, sharing secrets and dishing the latest gossip. This residence has hosted decades of creativity, friendship and fine living. It is standing by to witness the memories yet to be made - the new stories yet to be told. See Virtual Tour for Interactive Floor Plan.

    Zillow last checked:

    Listing updated:

    Listed by:

    Jeffrey Nelson 443-226-6362,

    Monument Sotheby's International Realty,

    Co-Listing Agent: Eric W Tietz 443-721-6014,

    Monument Sotheby's International Realty

    Bought with:

    Jeremy Batoff, 673708

    Compass

    Source: Bright MLS,MLS#: MDBA2082274MLS Logo

    Facts & features

    Interior

    Bedrooms & bathrooms
    • Bedrooms: 10
    • Bathrooms: 8
    • Full bathrooms: 6
    • 1/2 bathrooms: 2
    • Main level bathrooms: 1
    Basement
    • Area: 2808
    Heating
    • Radiator, Oil
    Cooling
    • Central Air, Ceiling Fan(s), Window Unit(s), Electric
    Appliances
    • Included: Oven/Range - Gas, Range Hood, Refrigerator, Microwave, Dishwasher, Dryer, Washer, Gas Water Heater
    • Laundry: Laundry Room
    Features
    • Additional Stairway, Bar, Breakfast Area, Built-in Features, Butlers Pantry, Ceiling Fan(s), Cedar Closet(s), Chair Railings, Crown Molding, Dining Area, Formal/Separate Dining Room, Kitchen Island, Pantry, Primary Bath(s), Walk-In Closet(s)
    • Flooring: Wood
    • Basement: Connecting Stairway,Partially Finished,Exterior Entry
    • Number of fireplaces: 6
    Interior area
    • Total structure area: 11,402
    • Total interior livable area: 8,594 sqft
    • Finished area above ground: 8,594
    • Finished area below ground: 0

    Property

    Parking
    • Parking features: Driveway, Off Street
    • Has uncovered spaces: Yes
    Accessibility
    • Accessibility features: Other
    Features
    • Levels: Four
    • Stories: 4
    • Pool features: None
    Lot
    • Size: 0.68 Acres
    Details
    • Additional structures: Above Grade, Below Grade
    • Parcel number: 0327125072 001
    • Zoning: R-1-D
    • Special conditions: Standard

    Construction

    Type & style
    • Home type: SingleFamily
    • Architectural style: Traditional
    • Property subtype: Single Family Residence
    Materials
    • Stucco
    • Foundation: Stone
    Condition
    • New construction: No
    • Year built: 1910

    Utilities & green energy

    • Sewer: Public Sewer
    • Water: Public

    Community & neighborhood

    Location
    • Region: Baltimore
    • Subdivision: Guilford
    • Municipality: Baltimore City

    HOA & financial

    HOA
    • Has HOA: Yes
    • HOA fee: $1,128 annually
    • Association name: GUILFORD ASSOCIATION

    Other

    Other facts
    • Listing agreement: Exclusive Right To Sell
    • Ownership: Fee Simple

    Price history

    DateEventPrice
    10/30/2023Sold$1,237,500$144/sqft
    Source: Public Record Report a problem
    8/15/2023Sold$1,237,500-10%$144/sqft
    Source: Bright MLS #MDBA2082274 Report a problem
    7/17/2023Contingent$1,375,000$160/sqft
    Source: Bright MLS #MDBA2082274 Report a problem
    5/12/2023Price change$1,375,000-8%$160/sqft
    Source: Bright MLS #MDBA2082274 Report a problem
    4/17/2023Listed for sale$1,495,000$174/sqft
    Source: Bright MLS #MDBA2082274 Report a problem

    Public tax history

    YearProperty taxesTax assessment
    2025-- $913,000 -19.1%
    2024$26,637 $1,128,700
    2023$26,637 $1,128,700
    2022$26,637 -9.3%$1,128,700 -9.3%
    2021$29,370 +0.3%$1,244,500 +0.3%
    2020$29,277 +0.3%$1,240,567 -0.3%
    2019$29,185 +0.3%$1,244,500 +1%
    2018$29,092 +3.8%$1,232,700 +3.8%
    2017$28,032 +64.5%$1,187,800 +3.9%
    2016$17,045 $1,142,900 +4.1%
    2015$17,045 $1,098,000 +6.4%
    2014$17,045 $1,032,000 +6.8%
    2013-- $966,000 +7.3%
    2012-- $900,000 -11.4%
    2011-- $1,015,500 -0.1%
    2010-- $1,016,146 +0.1%
    2009-- $1,015,570 +7.4%
    2008-- $945,712 +3.7%
    2007-- $912,113 +13.2%
    2006-- $806,000 +11.7%
    2005-- $721,356 +2.4%
    2004-- $704,363 +27.6%
    2003-- $552,070 +6%
    2002-- $520,686 +6.4%
    2001-- $489,303

    Find assessor info on the county website

    Neighborhood: Guilford

    Nearby schools

    GreatSchools rating
    Schools provided by the listing agent
    • District: Baltimore City Public Schools

    Source: Bright MLS. This data may not be complete. We recommend contacting the local school district to confirm school assignments for this home.

    Get a cash offer in 3 minutes
    Find out how much your home could sell for in as little as 3 minutes with a no-obligation cash offer.
    Estimated market value
    $1,468,900
    Get a cash offer in 3 minutes
    Find out how much your home could sell for in as little as 3 minutes with a no-obligation cash offer.
    Estimated market value
    $1,468,900