Skip main navigation
Closed
  • $285,000

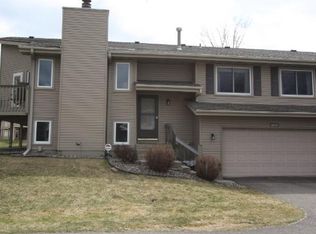
    4201 Hemlock Ln N, Plymouth, MN 55441

    2beds
    1,224sqft
    (TH) Side x Side
    Built in 1979
    4,792 Square Feet Lot
    $285,000 Zestimate®
    $233/sqft
    $1,771 Estimated rent

    Home value

    $285,000

    $265,000 - $305,000

    $1,771/mo

    Zestimate® history
    Loading
    Loading...

    Owner options

    List your home for rent

    $1,771/mo

    Rent Zestimate®

    Find your next renter with Zillow Rental Manager. Plus, with online applications, you can quickly screen prospective tenants – for free.

    Learn more

    $1,771/mo

    Rent Zestimate®

    Refinance and save

    $2,064/mo

    Est. payment

    Refinancing to a lower rate could help reduce your monthly payments and save thousands over the life of the loan.

    See today's rates

    $2,064/mo

    Est. payment

    Explore your selling options

    Work with a Zillow partner agent

    Leverage their expertise and Zillow's premium Showcase listings to get your home seen by more buyers.

    Get started

    List with your own agent

    Get your home in front of millions of buyers by listing it on Zillow.

    Learn how to do it

    Sell it yourself

    Take full control of how buyers see your home on Zillow by listing For Sale by Owner (FSBO).

    List your home

    What's special

    Beautifully renovated townhouse in the heart of Plymouth, perfectly situated near scenic parks, trail systems, and just minutes from Medicine Lake. This move in ready home showcases stylish, warm modern decor with new flooring throughout and an abundance of natural light in every room. The fully updated kitchen features granite countertops, brand-new stainless steel appliances, and all-new cabinetry, creating a clean and functional space ideal for both everyday living and entertaining. Every detail has been thoughtfully upgraded, including new windows, interior and exterior doors, and all millwork, giving the home a fresh, cohesive feel. Enjoy a newly finished lower-level family room perfect for relaxing or create a flexible living space to suit your needs. The bathroom has been completely remodeled with contemporary finishes, adding to the home's polished aesthetic. Step outside to your private deck, ideal for morning coffee or evening gatherings, all while being surrounded by a peaceful, well-maintained community. With its prime location, extensive updates, and turnkey condition, this townhouse offers the perfect blend of style, comfort, and convenience.

    Zillow last checked:

    Listing updated:

    Listed by:

    Brian Thistle 612-306-4993,

    Edina Realty, Inc.,

    Eric E Schiller 651-470-8419

    Bought with:

    Cameron Ralston

    Real Broker, LLC

    Source: NorthstarMLS as distributed by MLS GRID,MLS#: 7060150MLS Logo

    Facts & features

    Interior

    Bedrooms & bathrooms
    • Bedrooms: 2
    • Bathrooms: 1
    • Full bathrooms: 1
    Bedroom
    • Level: Main
    Bedroom 2
    • Level: Main
    Dining room
    • Level: Main
    Family room
    • Level: Lower
    Kitchen
    • Level: Main
    Living room
    • Level: Main
    Heating
    • Forced Air
    Cooling
    • Central Air
    Appliances
    • Included: Dishwasher, Disposal, Gas Water Heater, Microwave, Range, Refrigerator, Stainless Steel Appliance(s), Washer
    • Laundry: Lower Level
    Features
    • Basement: Block,Daylight,Drain Tiled,Egress Window(s),Finished,Sump Basket
    • Has fireplace: No
    Interior area
    • Total structure area: 1,224
    • Total interior livable area: 1,224 sqft
    • Finished area above ground: 984
    • Finished area below ground: 240

    Property

    Parking
    • Total spaces: 2
    • Parking features: Tuckunder Garage
    • Attached garage spaces: 2
    Accessibility
    • Accessibility features: None
    Features
    • Levels: Multi/Split
    • Patio & porch: Deck
    • Fencing: None
    Lot
    • Size: 4,792 Square Feet
    • Dimensions: 58 x 85
    • Features: Corner Lot
    Details
    • Foundation area: 980
    • Parcel number: 1411822240019
    • Zoning description: Residential-Multi-Family

    Construction

    Type & style
    • Home type: Townhouse
    • Property subtype: (TH) Side x Side
    • Attached to another structure: Yes
    Materials
    • Roof: Age 8 Years or Less
    Condition
    • New construction: No
    • Year built: 1979

    Utilities & green energy

    • Gas: Electric, Natural Gas
    • Sewer: City Sewer/Connected
    • Water: City Water/Connected

    Community & HOA

    Community
    • Subdivision: West Ridge Estates 1st Add
    HOA
    • Has HOA: Yes
    • Amenities included: None
    • Services included: Maintenance Structure, Lawn Care, Maintenance Grounds, Professional Mgmt, Snow Removal
    • HOA fee: $262 monthly
    • HOA name: New Concepts Management
    • HOA phone: 952-922-2500
    Location
    • Region: Plymouth

    Financial & listing details

    • Price per square foot: $233/sqft
    • Tax assessed value: $232,400
    • Annual tax amount: $2,812
    • Date on market: 7/6/2026
    • Cumulative days on market: 38 days

    Price history

    DateEventPrice
    7/6/2026Sold$285,000-1.7%$233/sqft
    Source: NorthstarMLS as distributed by MLS GRID #7060150 Report a problem
    5/29/2026Price change$289,900-1.7%$237/sqft
    Source: NorthstarMLS as distributed by MLS GRID #7060150 Report a problem
    5/15/2026Price change$295,000-1.7%$241/sqft
    Source: NorthstarMLS as distributed by MLS GRID #7060150 Report a problem
    4/24/2026Listed for sale$300,000+46.3%$245/sqft
    Source: NorthstarMLS as distributed by MLS GRID #7060150 Report a problem
    8/15/2025Sold$205,000+3%$167/sqft
    Source: NorthstarMLS as distributed by MLS GRID #6757610 Report a problem
    7/25/2025Pending sale$199,000+208.2%$163/sqft
    Source: NorthstarMLS as distributed by MLS GRID #6757610 Report a problem
    11/1/1979Sold$64,570$53/sqft
    Source: Agent Provided Report a problem

    Public tax history

    YearProperty taxesTax assessment
    2025$3,390 +30.8%$232,400 +0.5%
    2024$2,591 -13.3%$231,200 +1.1%
    2023$2,990 +1.4%$228,600 +4.4%
    2022$2,948 +8.8%$219,000 +10.1%
    2021$2,709 +6.5%$199,000 +9.3%
    2020$2,543 -6.1%$182,000 +5.2%
    2019$2,709 +6.5%$173,000 +8.1%
    2018$2,543 +42.6%$160,000 +20.3%
    2017$1,783 +7.3%$133,000 -5%
    2016$1,661 -11%$140,000 +5.1%
    2015$1,867 -19.4%$133,200 +10.6%
    2014$2,318 +5.1%$120,400 -5.6%
    2013$2,206 +13.9%$127,500 -8%
    2012$1,937 -12.1%$138,600 -3.5%
    2011$2,204 +11.8%$143,600 -15%
    2010$1,972 -0.9%$169,000 -3.6%
    2009$1,989 +6.5%$175,400 +0.5%
    2006$1,868 +2.6%$174,500 +5.2%
    2005$1,821 +8.3%$165,900 +15%
    2004$1,681 +15.2%$144,300 +11.9%
    2002$1,459 -46.9%$128,900
    2001$2,746 --
    Find assessor info on the county website

    Neighborhood: 55441

    Nearby schools

    GreatSchools rating
    Get a cash offer in 3 minutes
    Find out how much your home could sell for in as little as 3 minutes with a no-obligation cash offer.
    Estimated market value
    $285,000
    Get a cash offer in 3 minutes
    Find out how much your home could sell for in as little as 3 minutes with a no-obligation cash offer.
    Estimated market value
    $285,000