Skip main navigation
Sold for $296,000
Street View
  • $296,000

    4201 Hillside St, Lincoln, NE 68506

    4beds
    2,283sqft
    Single Family Residence
    Built in 1926
    5,662.8 Square Feet Lot
    $306,600 Zestimate®
    $130/sqft
    $2,348 Estimated rent

    Home value

    $306,600

    $282,000 - $334,000

    $2,348/mo

    Zestimate® history
    Loading
    Loading...

    Owner options

    List your home for rent

    $2,348/mo

    Rent Zestimate®

    Find your next renter with Zillow Rental Manager. Plus, with online applications, you can quickly screen prospective tenants – for free.

    Learn more

    $2,348/mo

    Rent Zestimate®

    Refinance and save

    $1,938/mo

    Est. payment

    Refinancing to a lower rate could help reduce your monthly payments and save thousands over the life of the loan.

    See today's rates

    $1,938/mo

    Est. payment

    Explore your selling options

    Work with a Zillow partner agent

    Leverage their expertise and Zillow's premium Showcase listings to get your home seen by more buyers.

    Get started

    List with your own agent

    Get your home in front of millions of buyers by listing it on Zillow.

    Learn how to do it

    Sell it yourself

    Take full control of how buyers see your home on Zillow by listing For Sale by Owner (FSBO).

    List your home

    What's special

    Maintenance-free brickFreshly finished basementPrivate patioAdditional bedroom with egressSpacious family roomUpdated kitchenStainless steel appliances
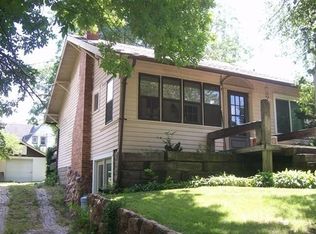
    Beautifully updated 4-bedroom, 3-bathroom Brick Tudor that blends timeless charm with modern convenience. The main level features two inviting bedrooms and a fully remodeled bathroom with luxurious heated floors. The updated kitchen boasts granite countertops, a stylish backsplash, and stainless steel appliances. Just off the dedicated dining room, a sunroom with a skylight leads to a private patio—perfect for relaxing or entertaining. The freshly finished basement expands your living space with a spacious family room, an additional bedroom with egress, a full bathroom, and two storage rooms. Upstairs, you'll find a private top-floor bedroom with its own half bath. Major system updates include a newer HVAC and water heater (2020), a brand-new electrical panel, and updated plumbing with new shut-offs. The exterior is equally impressive, with a brand-new roof, fresh siding on the garage, and maintenance-free brick. With all the big-ticket updates already completed, this move-in-ready!

    Zillow last checked:

    Listing updated:

    Listed by:

    Brandon Roseberry 402-318-9879,

    SimpliCity Real Estate

    Bought with:

    Ann Deck, 900082

    Woods Bros Realty

    Source: GPRMLS,MLS#: 22518813MLS Logo

    Facts & features

    Interior

    Bedrooms & bathrooms
    • Bedrooms: 4
    • Bathrooms: 3
    • Full bathrooms: 2
    • 1/2 bathrooms: 1
    • Main level bathrooms: 1
    Primary bedroom
    • Level: Second
    Bedroom 2
    • Level: Main
    Bedroom 3
    • Level: Second
    Bedroom 4
    • Level: Basement
    Basement
    • Area: 1041
    Heating
    • Natural Gas, Forced Air
    Cooling
    • Central Air
    Features
    • Basement: Partially Finished
    • Number of fireplaces: 1
    Interior area
    • Total structure area: 2,283
    • Total interior livable area: 2,283 sqft
    • Finished area above ground: 1,483
    • Finished area below ground: 800

    Property

    Parking
    • Total spaces: 1
    • Parking features: Detached
    • Garage spaces: 1
    Features
    • Levels: One and One Half
    • Patio & porch: Patio
    • Fencing: Chain Link
    Lot
    • Size: 5,662 sqft
    • Dimensions: 90 x 62
    • Features: Up to 1/4 Acre.
    Details
    • Parcel number: 1605121004000

    Construction

    Type & style
    • Home type: SingleFamily
    • Property subtype: Single Family Residence
    Materials
    • Foundation: Block
    Condition
    • Not New and NOT a Model
    • New construction: No
    • Year built: 1926

    Utilities & green energy

    • Sewer: Public Sewer

    Community & neighborhood

    Location
    • Region: Lincoln
    • Subdivision: College View - Low

    Other

    Other facts
    • Listing terms: VA Loan,FHA,Conventional,Cash
    • Ownership: Fee Simple

    Price history

    DateEventPrice
    9/2/2025Sold$296,000-1.3%$130/sqft
    Source: GPRMLS #22518813 Report a problem
    8/15/2025Pending sale$299,900$131/sqft
    Source: GPRMLS #22518813 Report a problem
    7/24/2025Price change$299,900-4.8%$131/sqft
    Source: GPRMLS #22518813 Report a problem
    7/8/2025Listed for sale$315,000-1.5%$138/sqft
    Source: GPRMLS #22518813 Report a problem
    7/8/2025Listing removed$319,900$140/sqft
    Source: GPRMLS #22512788 Report a problem
    6/25/2025Pending sale$319,900$140/sqft
    Source: GPRMLS #22512788 Report a problem
    5/13/2025Price change$319,900-1.5%$140/sqft
    Source: GPRMLS #22512788 Report a problem
    4/10/2025Price change$324,900-3%$142/sqft
    Source: GPRMLS #22509062 Report a problem
    3/18/2025Listed for sale$334,900-4.3%$147/sqft
    Source: GPRMLS #22506673 Report a problem
    3/18/2025Listing removed$349,900$153/sqft
    Source: GPRMLS #22505591 Report a problem
    3/7/2025Listed for sale$349,900+79.9%$153/sqft
    Source: GPRMLS #22505591 Report a problem
    7/5/2024Sold$194,525-5.1%$85/sqft
    Source: GPRMLS #22415416 Report a problem
    6/22/2024Pending sale$205,000$90/sqft
    Source: GPRMLS #22415416 Report a problem
    6/19/2024Listed for sale$205,000+10.8%$90/sqft
    Source: GPRMLS #22415416 Report a problem
    8/14/2020Sold$185,000$81/sqft
    Source: Public Record Report a problem

    Public tax history

    YearProperty taxesTax assessment
    2025$3,780 +57.4%$294,200 +54.2%
    2024$2,402 -48.8%$190,800 -31.8%
    2023$4,688 +30.1%$279,700 +54.4%
    2022$3,603 -0.2%$181,200
    2021$3,611 +17.3%$181,200 +12.5%
    2020$3,078 -5.2%$161,100
    2019$3,246 +19.8%$161,100 +19.2%
    2018$2,710 +4.5%$135,100
    2017$2,593 -6%$135,100 -4.6%
    2016$2,757 $141,600
    2015$2,757 +0.7%$141,600 +2.9%
    2014$2,738 +2.3%$137,600
    2013$2,676 $137,600
    2012-- $137,600 +2.3%
    2011-- $134,500
    2010-- $134,500
    2009-- $134,500 -2.7%
    2008-- $138,179
    2007-- $138,179
    2006-- $138,179
    2005$2,484 +1.3%--
    2004$2,452 --
    2003$2,452 +16.2%--
    2002$2,110 +1%--
    2001$2,089 +7.3%--
    2000$1,947 --

    Find assessor info on the county website

    Neighborhood: College View

    Nearby schools

    GreatSchools rating
    Schools provided by the listing agent
    • Elementary: Calvert
    • Middle: Pound
    • High: Lincoln Southeast
    • District: Lincoln Public Schools

    Source: GPRMLS. This data may not be complete. We recommend contacting the local school district to confirm school assignments for this home.

    Get pre-qualified for a loan
    At Zillow Home Loans, we can pre-qualify you in as little as 5 minutes with no impact to your credit score.

    An equal housing lender. NMLS #10287.