Skip main navigation
Closed
  • $341,899

    4201 JANICK CIRCLE, Stevens Point, WI 54481

    4beds
    2,664sqft
    Single Family Residence
    Built in 1963
    0.44 Acres Lot
    $343,700 Zestimate®
    $128/sqft
    $3,665 Estimated rent

    Home value

    $343,700

    $316,000 - $371,000

    $3,665/mo

    Zestimate® history
    Loading
    Loading...

    Owner options

    List your home for rent

    $3,665/mo

    Rent Zestimate®

    Find your next renter with Zillow Rental Manager. Plus, with online applications, you can quickly screen prospective tenants – for free.

    Learn more

    $3,665/mo

    Rent Zestimate®

    Refinance and save

    $1,816/mo

    Est. payment

    Refinancing to a lower rate could help reduce your monthly payments and save thousands over the life of the loan.

    See today's rates

    $1,816/mo

    Est. payment

    Explore your selling options

    Work with a Zillow partner agent

    Leverage their expertise and Zillow's premium Showcase listings to get your home seen by more buyers.

    Get started

    List with your own agent

    Get your home in front of millions of buyers by listing it on Zillow.

    Learn how to do it

    Sell it yourself

    Take full control of how buyers see your home on Zillow by listing For Sale by Owner (FSBO).

    List your home

    What's special

    Private en-suite bathroomLoads of storage spaceNatural lightTwo generous living spaces
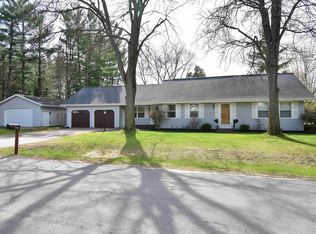
    Tucked into a quiet loop on Janick Circle, this classic early-1960s two-story home blends timeless character with the space and flexibility today?s lifestyle demands. Large windows throughout both levels invite in natural light, giving every room an open, welcoming feel. Inside, you?ll find two generous living spaces, perfect for spreading out?whether you?re hosting gatherings, creating a cozy movie zone, or carving out a dedicated play or hobby area. The main level also features a bedroom and full bath. Kitchen has is connected to an eat-in dinette area. The upper level provides 3 well sized bedrooms with one of them offering a private en-suite bathroom. A cozy landing is the perfect place to tuck away and read a book. The lower level has a finished rec space and half bath and loads of storage space! The main level has updated vinyl plank flooring adds durability and a clean, modern touch while complementing the home?s original charm.,Located just steps from the beloved Green Circle Trail, this property offers instant access to miles of scenic walking, biking, and outdoor recreation?one of Stevens Point?s most treasured amenities. Other walkable/bikeable local treasures: Iverson park for a beach time in the summer and sledding in winter; Goerke Park, Schmeekle Reserve, and shopping/dining. A well-loved neighborhood, a functional layout, and the character of a true 1960s build come together beautifully at 4201 Janick Circle. *seller makes no warranty of function and condition of fireplace as it has not been used consistently.

    Zillow last checked:

    Listing updated:

    Listed by:

    THE LEGACY GROUP 715-572-2053,

    THE LEGACY GROUP,

    Elizabeth Todd 715-572-2053,

    THE LEGACY GROUP

    Bought with:

    The Legacy Group

    Source: WIREX MLS,MLS#: 22600643MLS LogoOriginating MLS: Central WI Board of REALTORS

    Facts & features

    Interior

    Bedrooms & bathrooms
    • Bedrooms: 4
    • Bathrooms: 4
    • Full bathrooms: 3
    • 1/2 bathrooms: 1
    • Main level bedrooms: 1
    Primary bedroom
    • Level: Main
    • Area: 168
    • Dimensions: 12 x 14
    Bedroom 2
    • Level: Upper
    • Area: 140
    • Dimensions: 10 x 14
    Bedroom 3
    • Level: Upper
    • Area: 140
    • Dimensions: 10 x 14
    Bedroom 4
    • Level: Upper
    • Area: 140
    • Dimensions: 10 x 14
    Bathroom
    • Features: Master Bedroom Bath
    Dining room
    • Level: Main
    • Area: 156
    • Dimensions: 12 x 13
    Family room
    • Level: Main
    • Area: 252
    • Dimensions: 12 x 21
    Kitchen
    • Level: Main
    • Area: 132
    • Dimensions: 11 x 12
    Living room
    • Level: Main
    • Area: 221
    • Dimensions: 13 x 17
    Heating
    • Forced Air
    Cooling
    • Central Air
    Appliances
    • Included: Refrigerator, Range/Oven, Dishwasher, Washer, Dryer
    Features
    • Ceiling Fan(s), High Speed Internet
    • Flooring: Carpet, Vinyl
    • Basement: Partially Finished,Full
    Interior area
    • Total structure area: 2,664
    • Total interior livable area: 2,664 sqft
    • Finished area above ground: 2,314
    • Finished area below ground: 350

    Property

    Parking
    • Total spaces: 2
    • Parking features: 2 Car, Attached
    • Attached garage spaces: 2
    Features
    • Levels: Two
    • Stories: 2
    • Patio & porch: Deck
    Lot
    • Size: 0.44 Acres
    Details
    • Parcel number: 2408.27.3018.04
    • Zoning: Residential
    • Special conditions: Arms Length

    Construction

    Type & style
    • Home type: SingleFamily
    • Architectural style: Contemporary
    • Property subtype: Single Family Residence
    Materials
    • Brick, Vinyl Siding
    • Roof: Shingle
    Condition
    • 21+ Years
    • New construction: No
    • Year built: 1963

    Utilities & green energy

    • Sewer: Public Sewer
    • Water: Public

    Community & neighborhood

    Location
    • Region: Stevens Pt
    • Municipality: Stevens Point

    Other

    Other facts
    • Listing terms: Arms Length Sale

    Price history

    DateEventPrice
    5/8/2026Sold$341,899-2%$128/sqft
    Source: WIREX MLS #22600643 Report a problem
    3/15/2026Contingent$348,900$131/sqft
    Source: WIREX MLS #22600643 Report a problem
    2/18/2026Listed for sale$348,900-3.1%$131/sqft
    Source: WIREX MLS #22600643 Report a problem
    12/11/2025Listing removed$359,900$135/sqft
    Source: WIREX MLS #22502705 Report a problem
    7/23/2025Price change$359,900-2.7%$135/sqft
    Source: WIREX MLS #22502705 Report a problem
    7/7/2025Price change$369,900-2.6%$139/sqft
    Source: WIREX MLS #22502705 Report a problem
    6/18/2025Listed for sale$379,900$143/sqft
    Source: WIREX MLS #22502705 Report a problem

    Public tax history

    Tax history is unavailable.

    Neighborhood: 54481

    Nearby schools

    GreatSchools rating
    Get pre-qualified for a loan
    At Zillow Home Loans, we can pre-qualify you in as little as 5 minutes with no impact to your credit score.

    An equal housing lender. NMLS #10287.