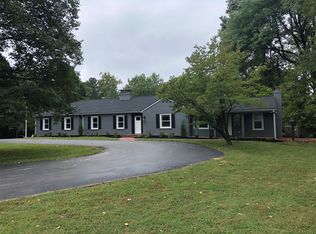
Welcome to a rare opportunity on Evansville’s highly desirable west side—where timeless craftsmanship meets modern luxury on a private lane setting. This fully updated home has been meticulously renovated from top to bottom, offering high-end finishes, thoughtful design, and exceptional indoor-outdoor living. The heart of the home is a show-stopping custom kitchen featuring inset walnut cabinetry, quartz countertops with full-height backsplash, and premium appliances including a Sub-Zero refrigerator and Bosch dishwasher. Designer touches like dimmable, color-changing under-cabinet lighting and a custom range hood elevate the space. The primary suite offers a spa-like retreat with a marble walk-in shower, dual shower heads, and Kohler fixtures. An additional hall bath features a heated Kohler tub. The finished basement expands your living and entertaining space with a full bath, tile flooring, and a custom walnut bar complete with concrete countertops, copper sink, kegerator, and wine refrigerator. The basement also features a laundry room with a large island for folding, storage, and organization, creating a highly functional and beautifully designed utility space. Step outside to your private backyard oasis featuring a 17’ x 40’ in-ground heated saltwater pool with automatic cover, slide, diving board, and color-changing lighting. A spacious deck with dry lower level and hot tub, paver patio with fire pit, and fenced yard with automatic gate create the perfect setting for entertaining or relaxing. In addition to the attached garage with epoxy flooring and restored wood door, the property includes an impressive 48’ x 48’ barn with a covered porch, batting cage with turf, 240V outlets, gas heater, and a half bath—ideal for hobbies, storage, or recreation.
Closed
Street View
$749,900
4201 Jennings Ln, Evansville, IN 47720
4beds
3,167sqft
Single Family Residence
Built in 1951
2.1 Acres Lot
$-- Zestimate®
$--/sqft
$2,831 Estimated rent
Home value
Not available
Estimated sales range
Not available
$2,831/mo
Zestimate® history
Owner options
List your home for rent
$2,831/mo
Rent Zestimate®
Find your next renter with Zillow Rental Manager. Plus, with online applications, you can quickly screen prospective tenants – for free.
$2,831/mo
Rent Zestimate®
Refinance and save
$3,627/mo
Est. payment
Refinancing to a lower rate could help reduce your monthly payments and save thousands over the life of the loan.
$3,627/mo
Est. payment
Explore your selling options
Work with a Zillow partner agent
Leverage their expertise and Zillow's premium Showcase listings to get your home seen by more buyers.
Get startedList with your own agent
Get your home in front of millions of buyers by listing it on Zillow.
Learn how to do itSell it yourself
Take full control of how buyers see your home on Zillow by listing For Sale by Owner (FSBO).
List your homeWhat's special
Heated kohler tubShow-stopping custom kitchenKohler fixturesHigh-end finishesFully updated homePremium appliancesDual shower heads
Zillow last checked:
Listing updated:
Listed by:
Pam Muensterman Office:812-491-3721,
ERA FIRST ADVANTAGE REALTY, INC
Bought with:
Melanie Quates, RB14042516
ERA FIRST ADVANTAGE REALTY, INC
Source: IRMLS,MLS#: 202613620
Facts & features
Interior
Bedrooms & bathrooms
- Bedrooms: 4
- Bathrooms: 5
- Full bathrooms: 4
- 1/2 bathrooms: 1
- Main level bedrooms: 4
Bedroom 1
- Level: Main
Bedroom 2
- Level: Main
Dining room
- Level: Main
- Area: 180
- Dimensions: 12 x 15
Family room
- Level: Basement
- Area: 315
- Dimensions: 15 x 21
Kitchen
- Level: Main
- Area: 84
- Dimensions: 6 x 14
Living room
- Level: Main
- Area: 315
- Dimensions: 15 x 21
Heating
- Natural Gas, Forced Air
Cooling
- Central Air
Appliances
- Included: Disposal, Range/Oven Hook Up Gas, Dishwasher, Refrigerator, Washer, Dryer-Electric, Exhaust Fan, Gas Range
- Laundry: Electric Dryer Hookup
Features
- Bar, Countertops-Solid Surf, Entrance Foyer, Split Br Floor Plan, Tub/Shower Combination, Main Level Bedroom Suite, Formal Dining Room
- Flooring: Hardwood, Tile, Other
- Windows: Blinds
- Basement: Full,Walk-Out Access,Finished
- Number of fireplaces: 2
- Fireplace features: Family Room, Recreation Room, Wood Burning Stove
Interior area
- Total structure area: 3,626
- Total interior livable area: 3,167 sqft
- Finished area above ground: 2,208
- Finished area below ground: 959
Property
Parking
- Total spaces: 2
- Parking features: Attached, Garage Door Opener, Gravel
- Attached garage spaces: 2
- Has uncovered spaces: Yes
Features
- Levels: One
- Stories: 1
- Patio & porch: Deck, Porch Covered
- Pool features: In Ground
- Fencing: Full,Privacy
Lot
- Size: 2.1 Acres
- Features: 0-2.9999, Rural
Details
- Additional structures: Pole/Post Building
- Additional parcels included: 8205-09-003-068.003-022
- Parcel number: 820509003068.013022
Construction
Type & style
- Home type: SingleFamily
- Architectural style: Ranch
- Property subtype: Single Family Residence
Materials
- Stone, Vinyl Siding
- Roof: Composition,Shingle
Condition
- New construction: No
- Year built: 1951
Details
- Warranty included: Yes
Utilities & green energy
- Gas: CenterPoint Energy
- Sewer: Septic Tank
- Water: Public
- Utilities for property: Cable Available
Community & HOA
Community
- Security: Smoke Detector(s)
- Subdivision: None
Location
- Region: Evansville
Financial & listing details
- Tax assessed value: $259,800
- Annual tax amount: $3,934
- Date on market: 4/17/2026
Price history
| Date | Event | Price |
|---|---|---|
| 6/1/2026 | Sold | $749,900 |
Source:  IRMLS #202613620 Report a problem IRMLS #202613620 Report a problem | ||
| 4/21/2026 | Pending sale | $749,900 |
Source: IRMLS #202613620 Report a problem | ||
| 4/17/2026 | Listed for sale | $749,900+368.7% |
Source: IRMLS #202613620 Report a problem | ||
| 3/12/2012 | Sold | $160,000-5.8%$51/sqft |
Source: Agent Provided Report a problem | ||
| 1/31/2012 | Price change | $169,900-5.6%$54/sqft |
Source: emge Realtors #186120 Report a problem | ||
| 10/1/2011 | Listed for sale | $179,900$57/sqft |
Source: FC Tucker Emge REALTORS #186120 Report a problem | ||
Public tax history
| Year | Property taxes | Tax assessment |
|---|---|---|
| 2025 | $2,804 +2.4% | $259,800 +2.4% |
| 2024 | $2,739 -6.5% | $253,700 +7.8% |
| 2023 | $2,930 -2% | $235,400 -0.4% |
| 2022 | $2,990 +11.9% | $236,300 +2.5% |
| 2021 | $2,672 +46.6% | $230,600 +6.7% |
| 2020 | $1,823 +1.1% | $216,100 +20.8% |
| 2019 | $1,803 +2.6% | $178,900 |
| 2018 | $1,757 -15.6% | $178,900 +1.3% |
| 2017 | $2,083 | $176,600 -14.6% |
| 2016 | $2,083 +4.2% | $206,700 +2.4% |
| 2014 | $1,998 +0.1% | $201,900 +5.5% |
| 2013 | $1,997 +6.6% | $191,400 +1.5% |
| 2012 | $1,874 +12.7% | $188,600 -5.4% |
| 2011 | $1,662 +8.3% | $199,400 -0.2% |
| 2010 | $1,535 +30.3% | $199,700 +13.7% |
| 2009 | $1,178 | $175,700 |
Find assessor info on the county website
Neighborhood: 47720
Nearby homes
- $6,900-- bd-- ba-- sqftJennings Ln, Evansville, IN 47720Off Market
- $309,5003 bd3 ba1.9k sqft4209 Jennings Ln, Evansville, IN 47720Off Market
- $5,7004 bd3 ba4.4k sqft4110 Jennings Ln, Evansville, IN 47720Off Market
- $7,400-- bd-- ba-- sqft4200 Jennings Ln, Evansville, IN 47720Off Market
- $278,1003 bd2 ba1.8k sqft4111 Jennings Ln, Evansville, IN 47720Off Market
- $563,0004 bd3 ba4.4k sqft4110 Jennings Ln, Evansville, IN 47720Off Market
- $260,0004 bd5 ba5.3k sqft4212 Jennings Ln, Evansville, IN 47720Sold
- $33,000-- bd-- ba-- sqft5649 New Harmony Rd, Evansville, IN 47720Off Market
Nearby schools
GreatSchools rating
- 9/10Cynthia Heights Elementary SchoolGrades: K-5Distance: 1.9 mi
- 7/10Helfrich Park Stem AcademyGrades: 6-8Distance: 3.1 mi
- 9/10Francis Joseph Reitz High SchoolGrades: 9-12Distance: 3.8 mi
Schools provided by the listing agent
- Elementary: Cynthia Heights
- Middle: Helfrich
- High: Francis Joseph Reitz
- District: Evansville-Vanderburgh School Corp.
Source: IRMLS. This data may not be complete. We recommend contacting the local school district to confirm school assignments for this home.


Get pre-qualified for a loan
At Zillow Home Loans, we can pre-qualify you in as little as 5 minutes with no impact to your credit score.An equal housing lender. NMLS #10287.
- Indiana
- Vanderburgh County
- Evansville
- 47720
- 4201 Jennings Ln
Nearby cities
Nearby neighborhoods
Nearby zip codes
Other Evansville Topics
