Skip main navigation
Off market
  • $1,702,300

    4201 Lakeway Blvd, Austin, TX 78734

    4beds
    4,595sqft
    SingleFamily
    Built in 2003
    0.53 Acres Lot
    $1,702,300 Zestimate®
    $370/sqft
    $7,071 Estimated rent

    Home value

    $1,702,300

    $1.55M - $1.87M

    $7,071/mo

    Zestimate® history
    Loading
    Loading...

    Owner options

    List your home for rent

    $7,071/mo

    Rent Zestimate®

    Find your next renter with Zillow Rental Manager. Plus, with online applications, you can quickly screen prospective tenants – for free.

    Learn more

    $7,071/mo

    Rent Zestimate®

    Refinance and save

    $11,306/mo

    Est. payment

    Refinancing to a lower rate could help reduce your monthly payments and save thousands over the life of the loan.

    See today's rates

    $11,306/mo

    Est. payment

    Explore your selling options

    Work with a Zillow partner agent

    Leverage their expertise and Zillow's premium Showcase listings to get your home seen by more buyers.

    Get started

    List with your own agent

    Get your home in front of millions of buyers by listing it on Zillow.

    Learn how to do it

    Sell it yourself

    Take full control of how buyers see your home on Zillow by listing For Sale by Owner (FSBO).

    List your home

    What's special

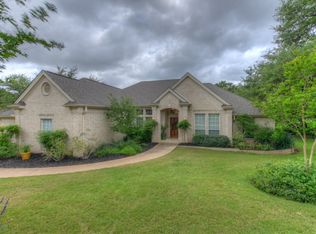
    Beautiful .5+ acre estate in exclusive gated community of 50 custom homes. Manicured grounds with circular drive (private oversize 3 car garage in back), towering oaks, backs to wooded area w iron fencing. Incredible outdoor entertaining space w covered patio-large enough for living and dining furniture, plus huge stone patio w spacious sitting area and outside pool shower. The pool is right out of a magazine...multiple waterfalls, mini-grotto, tanning ledge, and hot tub. Pool bath is just off the covered patio. The interior is tastefully updated, w gorgeous flooring throughout! Memorable master ste on main floor...raised ceiling, room for reading area, French door access to pool/hot tub, 2 amazing walk-in closets with built-ins, private shower, soaking tub, 2 vanity areas. Also on 1st floor, guest ste with private entrance...perfect for MIL or Au Pair. Walls of glass across the back of the house showcase the incredible pool/waterfall. The family room has gorgeous floor to ceiling fireplace, flanked by built-ins, and is open to the kitchen and breakfast area. Kitchen counter seating make it perfect for larger families or entertaining...double ovens, gas cooktop, built-in fridge, incredible cabinet and counter space, walk-in pantry, and massive beams overhead. 2 staircases...each to separate sections of the house. The 2 upstairs bedrooms also have their own baths, walk-in closets, and their own private gamerooom. Additionally, there is an spectacular adult gameroom over the garage...TV area, billiard area, wine area, 2 fridges, and accessed by its own staircase. This is one of the best floorplans you will find...you'll understand when you see it. It was not built with cost savings in mind, but rather to offer spacious, beautifully appointed rooms in incredibly well laid out areas throughout the house.

    This property is off market, which means it's not currently listed for sale or rent on Zillow. This may be different from what's available on other websites or public sources.
    Facts & features

    Interior

    Bedrooms & bathrooms
    • Bedrooms: 4
    • Bathrooms: 5
    • Full bathrooms: 5
    • Main level bedrooms: 2
    Heating
    • Forced air, Heat pump, Electric
    Cooling
    • Central
    Appliances
    • Included: Dishwasher, Dryer, Freezer, Garbage disposal, Microwave, Range / Oven, Refrigerator, Washer
    Features
    • Ceiling Fan(s), Breakfast Bar, Double Vanity, Walk-In Closet(s), High Speed Internet, Eat-in Kitchen, Chandelier, Built-in Features, Crown Molding, In-Law Floorplan, Wired for Sound, His and Hers Closets, Multiple Living Areas
    • Flooring: Tile, Laminate
    • Doors: French Doors
    • Basement: None
    • Has fireplace: Yes
    Interior area
    • Total interior livable area: 4,595 sqft

    Property

    Parking
    • Total spaces: 3
    • Parking features: Garage - Attached, Off-street
    Features
    • Patio & porch: Patio, Covered, Front Porch
    • Exterior features: Stone, Stucco
    • Pool features: In Ground, Heated, Outdoor Pool, Pool/Spa Combo, Waterfall
    • Has spa: Yes
    • Has view: Yes
    • View description: Territorial
    Lot
    • Size: 0.53 Acres
    • Features: Level, Private, Near Golf Course, Many Trees, Curbs, Sprinkler - Automatic
    • Residential vegetation: Trees-Large (Over 40 Ft)
    Details
    • Parcel number: 366786

    Construction

    Type & style
    • Home type: SingleFamily
    Materials
    • Foundation: Slab
    • Roof: Tile
    Condition
    • Year built: 2003

    Utilities & green energy

    • Utilities for property: Electricity Available, Underground Utilities

    Community & HOA

    Community
    • Security: Fire Alarm, Smoke Detector(s), Prewired
    HOA
    • Has HOA: Yes
    • HOA fee: $43 monthly
    Location
    • Region: Austin

    Financial & listing details

    • Price per square foot: $370/sqft
    • Tax assessed value: $1,826,600
    • Annual tax amount: $26,674

    Price history

    DateEventPrice
    12/3/2020Sold--
    Source: Agent Provided Report a problem
    10/19/2020Pending sale$1,250,000$272/sqft
    Source: Keller Williams Realty #2268845 Report a problem
    10/15/2020Listed for sale$1,250,000$272/sqft
    Source: Keller Williams Realty #2268845 Report a problem

    Public tax history

    YearProperty taxesTax assessment
    2025$26,674 +2.5%$1,826,600 +2.1%
    2024$26,025 +14.5%$1,788,231 +10%
    2023$22,722 -0.8%$1,625,665 +10%
    2022$22,895 $1,477,877 +10%
    2021-- $1,343,525 +39.3%
    2020$17,165 -0.3%$964,283
    2019$17,217 -2.3%$964,283 -4.1%
    2018$17,617 $1,005,208 +6.7%
    2017$17,617 -1.1%$942,252 +10%
    2016$17,804 $856,593 +2.8%
    2015$17,804 $833,161 -5.4%
    2014$17,804 $880,613 -3.2%
    2013-- $909,510 -1%
    2012-- $918,556 -1%
    2011-- $927,604 -1%
    2010-- $936,652 -8.9%
    2009-- $1,028,617 +10%
    2008-- $935,106 +10%
    2007-- $850,096 -0.9%
    2006-- $858,037 +12.7%
    2005-- $761,610
    Find assessor info on the county website

    Neighborhood: 78734

    Nearby schools

    GreatSchools rating
    Schools provided by the listing agent
    • Elementary: Serene Hills
    • Middle: Hudson Bend
    • High: Lake Travis
    • District: Lake Travis ISD

    Source: The MLS. This data may not be complete. We recommend contacting the local school district to confirm school assignments for this home.

    Get a cash offer in 3 minutes
    Find out how much your home could sell for in as little as 3 minutes with a no-obligation cash offer.
    Estimated market value
    $1,702,300
    Get a cash offer in 3 minutes
    Find out how much your home could sell for in as little as 3 minutes with a no-obligation cash offer.
    Estimated market value
    $1,702,300