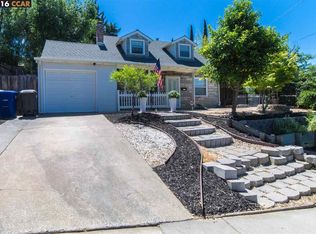
This Cape Cod style home will charm you from the moment you drive up. It is the largest floor plan in the neighborhood, with popular dormer windows, and is located on a large corner lot measuring approx. 6975 sqft. per tax records. The backyard is just as charming with a soothing water feature, attractive deck and new fencing. Drought resistant landscaping has been designed for both the front and back yards. This home shows pride of ownership and has been recently painted inside and out. The lower level has newer engineered cherry wood floors, providing a touch of elegance and the upper level has new plush carpeting. The living room is spacious with an efficient and attractive gas fireplace. This particular floor plan offers a more formal and functional dining area, with a sliding door leading to the tranquil backyard. The kitchen was remodeled within the last 4 years and has tile floors with radiant heat, cherry cabinets, travertine tile backsplash, granite counters, a gas range, Bosch dishwasher, and refrigerator. There are 4 bedrooms with 2 on each level. The upper bedrooms have dormer windows and attic storage areas. Both bathrooms have been beautifully updated too. Other features include central heat and air, an attic fan, dual pane windows, washer and dryer, a brand new roof and a 2 car garage. It is close to shops, parks, the canal path and schools.
This property is not currently displayed as for sale or rent on Zillow. This may be different from what's on other websites or public sources.