Beautiful 1-level four bedroom home with a tornado shelter! Welcome to 4201 Legacy Pointe Street. Located just 5 minutes to I65 and 15 minutes to downtown, this 2018 built home is being sold by its original owners and features hardwood flooring, cathedral ceilings in the living room, covered front and back porches, upgraded kitchen with solid wood cabinets, soft close drawers, stone countertops and stainless steel appliances! The layout is excellent, featuring entirely 1-level living with minimal steps, four real bedrooms with large closets, an open concept living space and more! Stepping inside the Master bathroom you'll find separate shower and oversized soaker tub, taller cabinets, dual vanities with matching granite countertops and a large walk-in closet! The $7,500 in-ground tornado shelter has space for up to 12 people, and is located in the floor of the garage, off to one side to preserve space for a vehicle in the garage. Outdoors, you'll find a large fully privacy-fenced back yard, wooden play set and color matched storage building that all remain! Other standout features include tankless gas water heater, ceiling fans in every bedroom, stone fireplace with gas logs and more! Ask about 1-year home warranty with acceptable offer and 1% towards lower rate with preferred lender.
Sold for $300,000
Zillow last checked:
Listing updated:
Bought with:
Bob N Hoff, 301699
Benchmark Realty, LLC
Source: RASK,MLS#: RA20262870
Price history
| Date | Event | Price |
|---|---|---|
| 8/31/2026 | Listing removed | $2,350$1/sqft |
Source: Zillow Rentals Report a problem | ||
| 8/13/2026 | Listed for rent | $2,350$1/sqft |
Source: Zillow Rentals Report a problem | ||
| 8/11/2026 | Sold | $300,000-11.7%$180/sqft |
Source:  RASK #RA20262870 Report a problem RASK #RA20262870 Report a problem | ||
| 5/16/2026 | Listed for sale | $339,900+42.8%$204/sqft |
Source: RASK #RA20262870 Report a problem | ||
| 11/19/2018 | Sold | $238,000-0.8%$143/sqft |
Source: Public Record Report a problem | ||
| 5/11/2018 | Listed for sale | $239,900$144/sqft |
Source: Crye-Leike Executive Realty #20181796 Report a problem | ||
Nearby homes
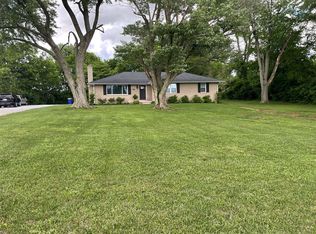
- $440,0004 bd3 ba2.5k sqft4213 Legacy Pointe St, Bowling Green, KY 42104Off Market
- $324,0003 bd2 ba1.7k sqft4228 Smallhouse Rd, Bowling Green, KY 42104Sold

- $422,1003 bd3 ba2.4k sqft4219 Legacy Pointe St, Bowling Green, KY 42104Off Market
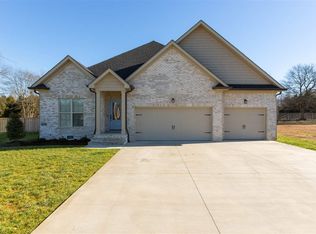
- $440,8004 bd3 ba-- sqft4225 Legacy Pointe St, Bowling Green, KY 42104Off Market
Sell for more on Zillow
Get a Zillow Showcase℠ listing at no additional cost and you could sell for .
$329,800
2% more
+$6,596
With Zillow Showcase(estimated)
$336,396
