Tucked away on a quiet court in one of Arden Park's most desirable neighborhoods, this beautifully updated ranch-style home offers the perfect balance of timeless character, thoughtful improvements, and the spacious lifestyle that makes this community so special. Situated on an expansive .31-acre lot and over 2800 sq ft, this home offers room to gather, entertain, and truly settle in. Inside, original hardwood floors, terrazzo flooring in the foyer and entry, and abundant natural light create a warm and inviting first impression. The flexible floor plan features two separate living rooms, making it ideal for entertaining, relaxing, or everyday living. At the heart of the home, the beautifully remodeled kitchen blends style and function, while the built-in wine bar and coffee station with granite countertops and a mini refrigerator create the perfect gathering space. Solar tubes brighten the hallway with natural light, and all interior and closet doors were replaced in 2018. The spacious primary suite was completely redesigned in 2020 into a private retreat featuring a sitting area, direct access to the backyard, a walk-in closet, and a stunning spa-inspired ensuite with dual vanities, a freestanding soaking tub, and a doorless glass shower. The beautifully remodeled hall bathroom was updated in 2018 with timeless finishes. This home has been lovingly maintained and thoughtfully improved with copper plumbing throughout, a new water line and faucets (2025), updated electrical panel, R-38 attic insulation for improved energy efficiency, a newer water heater, dual-pane windows, and a Presidential composition roof. Step outside to your own private backyard retreat. Surrounded by mature trees on an oversized lot, the refreshed landscaping (2023) creates endless possibilities for entertaining, gardening, play, or even a future pool. The oversized two-car garage includes a separate workshop and hobby room, offering exceptional flexibility for projects, storage, or creative pursuits. Located just minutes from the American River Parkway, neighborhood parks, top-rated schools, shopping, and dining, this is more than just a beautiful homeit's an opportunity to enjoy the Arden Park lifestyle that so many buyers wait years to find. Classic Arden Park charm. Thoughtful modern updates. A timeless place to call home.
Closed
$1,000,000
4201 Loazell Ct, Sacramento, CA 95864
3beds
2,812sqft
Single Family Residence
Built in 1963
0.31 Acres Lot
$1,002,100 Zestimate®
$356/sqft
$4,074 Estimated rent
Home value
$1,002,100
$952,000 - $1.05M
$4,074/mo
Zestimate® history
Owner options
List your home for rent
$4,074/mo
Rent Zestimate®
Find your next renter with Zillow Rental Manager. Plus, with online applications, you can quickly screen prospective tenants – for free.
$4,074/mo
Rent Zestimate®
Refinance and save
$6,552/mo
Est. payment
Refinancing to a lower rate could help reduce your monthly payments and save thousands over the life of the loan.
$6,552/mo
Est. payment
Explore your selling options
Work with a Zillow partner agent
Leverage their expertise and Zillow's premium Showcase listings to get your home seen by more buyers.
Get startedList with your own agent
Get your home in front of millions of buyers by listing it on Zillow.
Learn how to do itSell it yourself
Take full control of how buyers see your home on Zillow by listing For Sale by Owner (FSBO).
List your homeWhat's special
Private backyard retreatAbundant natural lightPresidential composition roofBeautifully remodeled kitchenOriginal hardwood floorsWalk-in closetDual-pane windows
Zillow last checked:
Listing updated:
Listed by:
Dana Gray DRE #01971825 916-247-2349,
Coldwell Banker Realty,
Mandy Scott DRE #02062339 916-602-3702,
Coldwell Banker Realty
Bought with:
Cheryl Russell, DRE #01039757
Nick Sadek Sotheby's International Realty
Source: MetroList Services of CA,MLS#: 226076741Originating MLS: MetroList Services, Inc.
Facts & features
Interior
Bedrooms & bathrooms
- Bedrooms: 3
- Bathrooms: 3
- Full bathrooms: 2
- Partial bathrooms: 1
Rooms
- Room types: Dining Room, Family Room, Kitchen, Laundry, Living Room, Workshop
Primary bedroom
- Features: Walk-In Closet, Outside Access, Sitting Area
Primary bathroom
- Features: Shower Stall(s), Double Vanity, Soaking Tub, Low-Flow Toilet(s), Tile, Window
Dining room
- Features: Formal Area
Kitchen
- Features: Breakfast Area, Pantry Cabinet, Granite Counters
Heating
- Central, Other
Cooling
- Central Air
Appliances
- Included: Free-Standing Refrigerator, Dishwasher, Disposal, Microwave, Electric Cooktop
- Laundry: Laundry Room, Hookups Only, Inside
Features
- Flooring: Carpet, Tile, Wood, Other
- Number of fireplaces: 1
- Fireplace features: Brick, Family Room, Wood Burning
Interior area
- Total structure area: 0
- Total interior livable area: 2,812 sqft
Property
Parking
- Total spaces: 2
- Parking features: Attached, Garage Door Opener, Workshop in Garage, Gentle Up Driveway/Sidewalks
- Attached garage spaces: 2
Features
- Fencing: Wood,Fenced,Full
Lot
- Size: 0.31 Acres
- Features: Auto Sprinkler F&R, Court, Cul-De-Sac, Curb(s)/Gutter(s), Landscape Back, Landscape Front, Low Maintenance
Details
- Parcel number: 28803510160000
- Zoning: RD-3
- Special conditions: Standard
Construction
Type & style
- Home type: SingleFamily
- Architectural style: Ranch
- Property subtype: Single Family Residence
Materials
- Stucco, Frame, Wood Siding
- Foundation: Raised
- Roof: Shingle,Composition
Condition
- Year built: 1963
Utilities & green energy
- Electric: 220 Volts in Kitchen, 220 Volts in Laundry
- Sewer: Public Sewer
- Water: Public, Meter on Site
- Utilities for property: Cable Available, Public, Sewer In & Connected, Internet Available
Community & HOA
Community
- Subdivision: Arden Cove
HOA
- Has HOA: Yes
- Amenities included: Barbecue, Pool, Recreation Facilities, Tennis Court(s), Park
- Services included: Common Areas, Recreation Facility, Security
- HOA fee: $150 annually
Location
- Region: Sacramento
Financial & listing details
- Price per square foot: $356/sqft
- Tax assessed value: $588,698
- Annual tax amount: $7,029
- Date on market: 6/25/2026
- Road surface type: Asphalt
Price history
| Date | Event | Price |
|---|---|---|
| 7/27/2026 | Sold | $1,000,000+0.1%$356/sqft |
Source: MetroList Services of CA #226076741 Report a problem | ||
| 7/6/2026 | Pending sale | $999,000$355/sqft |
Source: MetroList Services of CA #226076741 Report a problem | ||
| 6/25/2026 | Listed for sale | $999,000$355/sqft |
Source: MetroList Services of CA #226076741 Report a problem | ||
Public tax history
| Year | Property taxes | Tax assessment |
|---|---|---|
| 2025 | $7,029 +1% | $588,698 +2% |
| 2024 | $6,962 +2.6% | $577,156 +2% |
| 2023 | $6,786 +0.5% | $565,840 +2% |
| 2022 | $6,749 +1.7% | $554,746 +2% |
| 2021 | $6,638 +1.9% | $543,870 +1% |
| 2020 | $6,515 +2% | $538,294 +2% |
| 2019 | $6,384 +1.3% | $527,741 +2% |
| 2018 | $6,305 +0.9% | $517,394 +2% |
| 2017 | $6,248 +7% | $507,250 +2% |
| 2016 | $5,841 +3.9% | $497,305 +1.5% |
| 2015 | $5,622 | $489,836 +2% |
| 2014 | $5,622 | $480,241 +0.5% |
| 2013 | -- | $478,072 +2% |
| 2012 | -- | $468,699 +2% |
| 2011 | -- | $459,510 +0.8% |
| 2010 | -- | $456,077 +1.8% |
| 2008 | -- | $448,199 +2% |
| 2007 | -- | $439,412 +2% |
| 2006 | -- | $430,797 +2% |
| 2005 | -- | $422,351 +2% |
| 2004 | -- | $414,071 +1.9% |
| 2003 | -- | $406,483 +2% |
| 2002 | -- | $398,514 +10% |
| 2001 | -- | $362,320 +7% |
| 2000 | -- | $338,618 |
Find assessor info on the county website
Neighborhood: Arden-Arcade
Nearby homes
- $1,208,0004 bd4 ba3.1k sqft4205 Loazell Ct, Sacramento, CA 95864Off Market
- $898,1003 bd2 ba1.6k sqft4208 Corona Way, Sacramento, CA 95864Off Market
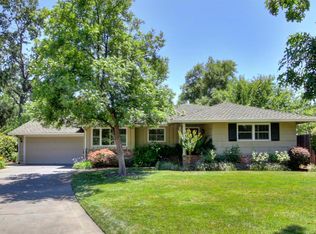
- $1,250,0004 bd3 ba2.4k sqft4206 Loazell Ct, Sacramento, CA 95864Sold
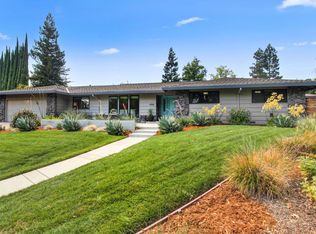
- $852,9004 bd3 ba2.1k sqft934 Entrada Rd, Sacramento, CA 95864Off Market
- $882,3004 bd3 ba2.2k sqft4204 Corona Way, Sacramento, CA 95864Off Market
- $995,3004 bd3 ba2.3k sqft4212 Corona Way, Sacramento, CA 95864Off Market
- $926,6004 bd2 ba2.5k sqft930 Entrada Rd, Sacramento, CA 95864Off Market
- $1,195,3004 bd3 ba2.8k sqft921 Fallen Leaf Way, Sacramento, CA 95864Off Market
Nearby schools
GreatSchools rating
- 8/10Mariemont Elementary SchoolGrades: K-5Distance: 0.6 mi
- 7/10Arden Middle SchoolGrades: 6-8Distance: 1.2 mi
- 8/10Rio Americano High SchoolGrades: 9-12Distance: 0.7 mi
Get a cash offer in 3 minutes
Find out how much your home could sell for in as little as 3 minutes with a no-obligation cash offer.
Estimated market value
$1,002,100
Get a cash offer in 3 minutes
Find out how much your home could sell for in as little as 3 minutes with a no-obligation cash offer.
Estimated market value
$1,002,100
- California
- Sacramento County
- Sacramento
- 95864
- Arden-Arcade
- 4201 Loazell Ct
Nearby cities
Nearby neighborhoods
Nearby zip codes
Other Sacramento Topics
