Amazing Location with NO HOA on an Oversized Backyard Oasis which contains an Expansive Raised Bed Garden and Chicken Coop. Pride of ownership abounds in this one-owner 3-bedroom and 2-bath home on a corner lot and cul-de-sac with a side entry garage and many upgrades. A full list of upgrades is available upon request. The kitchen features a breakfast nook with bay windows, a separate dining room attached, and granite countertops that are beveled and rounded with an alkaline water filtration system mounted under the farm sink. The whole house attic fan may be perfect for days you would like to save on energy costs and open the windows to circulate air. The large primary bedroom has an ensuite bathroom with a walk-in cedar closet. From the primary bedroom, you have an additional exterior door leading to the patio and a hot tub where you can relax in the privacy of your shaded backyard. Beautifully updated guest bathroom. Do not delay to make this house your home before it is gone!!
Sold
Price Unknown
4201 Longleaf Ln, Fort Worth, TX 76137
3beds
1,855sqft
Single Family Residence
Built in 1980
0.28 Acres Lot
$309,900 Zestimate®
$--/sqft
$2,207 Estimated rent
Home value
$309,900
$294,000 - $325,000
$2,207/mo
Zestimate® history
Owner options
List your home for rent
$2,207/mo
Rent Zestimate®
Find your next renter with Zillow Rental Manager. Plus, with online applications, you can quickly screen prospective tenants – for free.
$2,207/mo
Rent Zestimate®
Refinance and save
Refinancing to a lower rate could help reduce your monthly payments and save thousands over the life of the loan.
Explore your selling options
Work with a Zillow partner agent
Leverage their expertise and Zillow's premium Showcase listings to get your home seen by more buyers.
Get startedList with your own agent
Get your home in front of millions of buyers by listing it on Zillow.
Learn how to do itSell it yourself
Take full control of how buyers see your home on Zillow by listing For Sale by Owner (FSBO).
List your homeWhat's special
Hot tubShaded backyardBeautifully updated guest bathroomOversized backyard oasisSeparate dining roomSide entry garageAttic fan
Zillow last checked:
Listing updated:
Listed by:
Melony Bleeker 0780443 817-236-8757,
CENTURY 21 Judge Fite 817-236-8757
Bought with:
Dani Wrench
Coldwell Banker Apex, REALTORS
Source: NTREIS,MLS#: 20591003
Facts & features
Interior
Bedrooms & bathrooms
- Bedrooms: 3
- Bathrooms: 2
- Full bathrooms: 2
Primary bedroom
- Features: Cedar Closet(s), En Suite Bathroom, Sitting Area in Primary, Walk-In Closet(s)
- Level: First
- Dimensions: 13 x 22
Bedroom
- Level: First
- Dimensions: 11 x 13
Bedroom
- Level: First
- Dimensions: 12 x 11
Primary bathroom
- Features: Built-in Features, Dual Sinks, En Suite Bathroom, Solid Surface Counters
- Level: First
- Dimensions: 6 x 16
Dining room
- Features: Built-in Features
- Level: First
- Dimensions: 13 x 11
Other
- Features: Garden Tub/Roman Tub, Solid Surface Counters
- Level: First
- Dimensions: 7 x 7
Kitchen
- Features: Built-in Features, Eat-in Kitchen, Galley Kitchen, Granite Counters
- Level: First
- Dimensions: 22 x 9
Living room
- Features: Fireplace
- Level: First
- Dimensions: 18 x 15
Utility room
- Features: Built-in Features
- Level: First
- Dimensions: 3 x 8
Heating
- Central, Electric, Fireplace(s)
Cooling
- Attic Fan, Central Air, Ceiling Fan(s), Electric
Appliances
- Included: Convection Oven, Dishwasher, Electric Cooktop, Electric Oven, Electric Range, Disposal, Microwave, Refrigerator, Vented Exhaust Fan, Water Purifier
- Laundry: Washer Hookup, Electric Dryer Hookup, In Hall
Features
- Cedar Closet(s), Chandelier, Cathedral Ceiling(s), Double Vanity, Eat-in Kitchen, Granite Counters, High Speed Internet, Paneling/Wainscoting, Cable TV, Vaulted Ceiling(s), Walk-In Closet(s)
- Flooring: Carpet, Ceramic Tile, Simulated Wood, Tile
- Windows: Bay Window(s), Window Coverings
- Has basement: No
- Number of fireplaces: 1
- Fireplace features: Den, Masonry, Raised Hearth, Wood Burning
Interior area
- Total interior livable area: 1,855 sqft
Property
Parking
- Total spaces: 2
- Parking features: Concrete, Door-Multi, Driveway, Garage, Garage Door Opener, Inside Entrance, Lighted, Garage Faces Side, Storage
- Attached garage spaces: 2
- Has uncovered spaces: Yes
Features
- Levels: One
- Stories: 1
- Patio & porch: Patio
- Exterior features: Garden, Storage
- Pool features: None
- Has spa: Yes
- Spa features: Hot Tub
- Fencing: Gate,Privacy,Wood
Lot
- Size: 0.28 Acres
- Features: Back Yard, Corner Lot, Cul-De-Sac, Garden, Hardwood Trees, Lawn, Landscaped, Level, Sprinkler System, Few Trees
- Residential vegetation: Partially Wooded
Details
- Parcel number: 02990059
Construction
Type & style
- Home type: SingleFamily
- Architectural style: Traditional,Detached
- Property subtype: Single Family Residence
Materials
- Brick
- Foundation: Slab
- Roof: Asphalt,Composition
Condition
- Year built: 1980
Utilities & green energy
- Sewer: Public Sewer
- Water: Public
- Utilities for property: Electricity Connected, Sewer Available, Water Available, Cable Available
Green energy
- Energy efficient items: Doors, Insulation, Windows
- Construction elements: Productive Veggie Garden
Community & HOA
Community
- Features: Curbs
- Security: Smoke Detector(s), Security Lights
- Subdivision: Summerfields
HOA
- Has HOA: No
Location
- Region: Fort Worth
Financial & listing details
- Tax assessed value: $252,321
- Annual tax amount: $4,985
- Date on market: 4/17/2024
- Cumulative days on market: 32 days
- Listing terms: Cash,Conventional,FHA,VA Loan
- Electric utility on property: Yes
- Road surface type: Asphalt
Price history
| Date | Event | Price |
|---|---|---|
| 5/30/2024 | Sold | -- |
Source: NTREIS #20591003 Report a problem | ||
| 5/27/2024 | Pending sale | $329,000$177/sqft |
Source: NTREIS #20591003 Report a problem | ||
| 5/19/2024 | Contingent | $329,000$177/sqft |
Source: NTREIS #20591003 Report a problem | ||
| 4/17/2024 | Listed for sale | $329,000-7.3%$177/sqft |
Source: NTREIS #20591003 Report a problem | ||
| 9/22/2023 | Listing removed | -- |
Source: NTREIS #20254426 Report a problem | ||
| 6/9/2023 | Price change | $354,900-1.4%$191/sqft |
Source: NTREIS #20254426 Report a problem | ||
| 2/8/2023 | Listed for sale | $359,900-6.4%$194/sqft |
Source: NTREIS #20254426 Report a problem | ||
| 12/30/2022 | Listing removed | $384,500$207/sqft |
Source: NTREIS #20141414 Report a problem | ||
| 12/21/2022 | Price change | $384,500-1.3%$207/sqft |
Source: NTREIS #20141414 Report a problem | ||
| 10/18/2022 | Price change | $389,500-1.3%$210/sqft |
Source: NTREIS #20141414 Report a problem | ||
| 9/12/2022 | Price change | $394,500-0.1%$213/sqft |
Source: NTREIS #20141414 Report a problem | ||
| 8/19/2022 | Listed for sale | $395,000$213/sqft |
Source: NTREIS #20141414 Report a problem | ||
Public tax history
| Year | Property taxes | Tax assessment |
|---|---|---|
| 2025 | $4,985 +744.6% | $252,321 |
| 2024 | $590 | $252,321 -9% |
| 2023 | -- | $277,222 +25.7% |
| 2022 | -- | $220,627 +8.2% |
| 2021 | -- | $203,933 +16.3% |
| 2020 | $1,901 +2.1% | $175,372 -0.6% |
| 2019 | $1,861 +0.8% | $176,491 +23.6% |
| 2018 | $1,847 +1.7% | $142,750 -0.2% |
| 2017 | $1,815 +1.5% | $143,000 -15.4% |
| 2016 | $1,789 +11.7% | $168,941 +19.4% |
| 2015 | $1,602 | $141,533 +45.2% |
| 2014 | $1,602 | $97,500 -2.9% |
| 2013 | -- | $100,400 +14.7% |
| 2012 | -- | $87,500 -8.9% |
| 2011 | -- | $96,000 -0.3% |
| 2010 | -- | $96,300 -16.3% |
| 2009 | -- | $115,000 |
| 2008 | -- | $115,000 +0.7% |
| 2007 | -- | $114,200 |
| 2006 | -- | $114,200 -1.2% |
| 2005 | -- | $115,600 +3.9% |
| 2004 | -- | $111,300 -0.8% |
| 2003 | -- | $112,200 +6.9% |
| 2002 | -- | $105,000 +3.2% |
| 2001 | -- | $101,700 +8.8% |
| 2000 | -- | $93,500 |
Find assessor info on the county website
Neighborhood: Summerfields
Nearby homes
- $268,1003 bd2 ba1.6k sqft4209 Longleaf Ln, Fort Worth, TX 76137Off Market

- $311,5003 bd2 ba1.6k sqft4129 Longleaf Ln, Fort Worth, TX 76137Off Market
- $278,8003 bd2 ba1.5k sqft4213 Longleaf Ln, Fort Worth, TX 76137Off Market
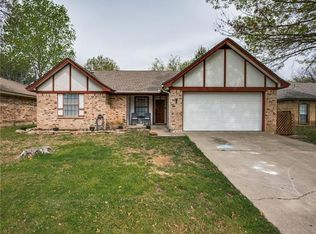
- $314,1004 bd2 ba2.3k sqft4116 Chestnut St, Fort Worth, TX 76137Off Market

- $259,1003 bd2 ba1.4k sqft4125 Longleaf Ln, Fort Worth, TX 76137Off Market
- $303,6003 bd2 ba1.6k sqft4204 Longleaf Ln, Fort Worth, TX 76137Off Market
- $281,0003 bd2 ba1.6k sqft4120 Chestnut St, Fort Worth, TX 76137Off Market
- $348,9004 bd2 ba1.8k sqft4112 Chestnut St, Fort Worth, TX 76137Off Market
Nearby schools
GreatSchools rating
- 4/10Parkview Elementary SchoolGrades: PK-5Distance: 0.3 mi
- 6/10Fossil Hill Middle SchoolGrades: 6-8Distance: 1.2 mi
- 5/10Fossil Ridge High SchoolGrades: 9-12Distance: 2.2 mi
Schools provided by the listing agent
- Elementary: Parkview
- Middle: Fossil Hill
- High: Fossilridg
- District: Keller ISD
Source: NTREIS. This data may not be complete. We recommend contacting the local school district to confirm school assignments for this home.
Get a cash offer in 3 minutes
Find out how much your home could sell for in as little as 3 minutes with a no-obligation cash offer.
Estimated market value
$309,900
Get a cash offer in 3 minutes
Find out how much your home could sell for in as little as 3 minutes with a no-obligation cash offer.
Estimated market value
$309,900
- Texas
- Tarrant County
- Fort Worth
- 76137
- Summerfields
- 4201 Longleaf Ln
