Skip main navigation
Sold for $355,000
  • $355,000

    4201 Maryland Pl, Baltimore, MD 21229

    5beds
    2,124sqft
    Single Family Residence
    Built in 1920
    0.25 Acres Lot
    $386,100 Zestimate®
    $167/sqft
    $3,037 Estimated rent

    Home value

    $386,100

    $367,000 - $405,000

    $3,037/mo

    Zestimate® history
    Loading
    Loading...

    Owner options

    List your home for rent

    $3,037/mo

    Rent Zestimate®

    Find your next renter with Zillow Rental Manager. Plus, with online applications, you can quickly screen prospective tenants – for free.

    Learn more

    $3,037/mo

    Rent Zestimate®

    Refinance and save

    $2,206/mo

    Est. payment

    Refinancing to a lower rate could help reduce your monthly payments and save thousands over the life of the loan.

    See today's rates

    $2,206/mo

    Est. payment

    Explore your selling options

    Work with a Zillow partner agent

    Leverage their expertise and Zillow's premium Showcase listings to get your home seen by more buyers.

    Get started

    List with your own agent

    Get your home in front of millions of buyers by listing it on Zillow.

    Learn how to do it

    Sell it yourself

    Take full control of how buyers see your home on Zillow by listing For Sale by Owner (FSBO).

    List your home

    What's special

    Sprawling yardBuilt-in keurigOriginal wood floorsGranite countertopsElegant columnsWalk-in closetLuxurious energy star appliances
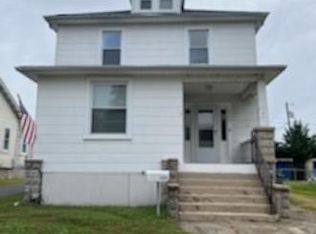
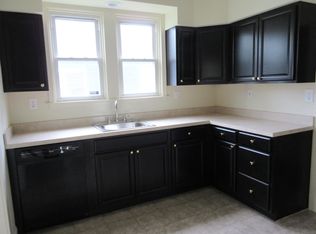
    Step into your dream home! This 5-bedroom, 2-bathroom gem located in the Catonsville High School zone, and has been meticulously designed to maximize every inch of space. From the moment you enter, you'll be greeted by the grandeur of 9-foot ceilings, original wood floors, granite countertops, and elegant columns on the first floor. Each bedroom on the upper level has its own walk-in closet! Imagine the convenience of having not one, but two laundry rooms! You'll find one in the basement and another on the upper level (washer/dryer combo), making laundry day a breeze. But that's not all – the kitchen is a true masterpiece, featuring a built-in Keurig in its luxurious Energy Star appliances. Cook up a storm on the five-burner stove and explore the versatility of a microwave that doubles as a baking wonder. The fully finished basement boasts two additional bedrooms and a full bathroom, complete with a stand-up shower. Need parking space? No problem! A long driveway accommodates multiple cars, and there's a 2-car garage for storage. But the true charm of this home lies in its outdoor spaces. Step outside to enjoy the sprawling yard, where you'll find not one, but two covered porches – perfect for relaxing, entertaining, or simply soaking in the beautiful surroundings. Don't miss your chance to call this property your home.

    Zillow last checked:

    Listing updated:

    Listed by:

    Marsha Barracato 240-859-1341,

    Prestige Real Estate Services

    Bought with:

    Chris Jackson, 669882

    Keller Williams Preferred Properties

    Source: Bright MLS,MLS#: MDBC2080338MLS Logo

    Facts & features

    Interior

    Bedrooms & bathrooms
    • Bedrooms: 5
    • Bathrooms: 2
    • Full bathrooms: 2
    Basement
    • Area: 812
    Heating
    • Radiator, Natural Gas
    Cooling
    • Window Unit(s), Electric
    Appliances
    • Included: Dishwasher, Dryer, Energy Efficient Appliances, Exhaust Fan, Ice Maker, Microwave, Oven, Oven/Range - Gas, Refrigerator, Six Burner Stove, Stainless Steel Appliance(s), Washer, Water Dispenser, Water Heater, Gas Water Heater
    • Laundry: In Basement, Upper Level
    Features
    • Flooring: Luxury Vinyl, Hardwood, Carpet
    • Basement: Finished,Exterior Entry,Windows,Connecting Stairway
    • Has fireplace: No
    Interior area
    • Total structure area: 2,136
    • Total interior livable area: 2,124 sqft
    • Finished area above ground: 1,324
    • Finished area below ground: 800

    Property

    Parking
    • Total spaces: 6
    • Parking features: Storage, Driveway, Detached
    • Garage spaces: 2
    • Uncovered spaces: 4
    • Details: Garage Sqft: 400
    Accessibility
    • Accessibility features: 2+ Access Exits
    Features
    • Levels: Three
    • Stories: 3
    • Pool features: None
    Lot
    • Size: 0.25 Acres
    • Dimensions: 1.00 x
    Details
    • Additional structures: Above Grade, Below Grade
    • Parcel number: 04131311670610
    • Zoning: RA
    • Special conditions: Standard

    Construction

    Type & style
    • Home type: SingleFamily
    • Architectural style: Bungalow
    • Property subtype: Single Family Residence
    Materials
    • Aluminum Siding
    • Foundation: Block
    • Roof: Asbestos Shingle
    Condition
    • Very Good
    • New construction: No
    • Year built: 1920

    Utilities & green energy

    • Sewer: Public Sewer
    • Water: Public

    Community & HOA

    Community
    • Subdivision: Ridgewood
    HOA
    • Has HOA: No
    Location
    • Region: Baltimore

    Financial & listing details

    • Price per square foot: $167/sqft
    • Tax assessed value: $196,467
    • Annual tax amount: $2,619
    • Date on market: 10/13/2023
    • Listing agreement: Exclusive Agency
    • Ownership: Fee Simple

    Price history

    DateEventPrice
    11/13/2023Sold$355,000$167/sqft
    Source: Bright MLS #MDBC2080338 Report a problem
    10/18/2023Pending sale$355,000$167/sqft
    Source: Bright MLS #MDBC2080338 Report a problem
    10/13/2023Listed for sale$355,000+57.8%$167/sqft
    Source: Bright MLS #MDBC2080338 Report a problem
    4/2/2023Listing removed--
    Source: Bright MLS #MDBC522328 Report a problem
    5/11/2021Sold$225,000+0%$106/sqft
    Source: Public Record Report a problem
    3/18/2021Pending sale$224,900$106/sqft
    Source: Bright MLS #MDBC522328 Report a problem
    3/16/2021Listed for sale$224,900$106/sqft
    Source: Bright MLS #MDBC522328 Report a problem

    Public tax history

    YearProperty taxesTax assessment
    2025$3,825 +47.8%$260,233 +21.9%
    2024$2,588 +8.7%$213,500 +8.7%
    2023$2,381 +9.5%$196,467 -8%
    2022$2,175 +10.5%$213,500 +31.5%
    2021$1,968 +0.6%$162,400 +0.6%
    2020$1,957 +0.6%$161,467 -0.6%
    2019$1,946 +0.6%$162,400 +1.8%
    2018$1,934 +5%$159,600 +5%
    2017$1,841 -12.2%$151,933 +5.3%
    2016$2,097 $144,267 +5.6%
    2015$2,097 $136,600
    2014$2,097 $136,600
    2013-- $136,600 -23.1%
    2012-- $177,600
    2011-- $177,600 -0.1%
    2010-- $177,690 -16%
    2009-- $211,660 +18.3%
    2008-- $178,876 +22.4%
    2007-- $146,093 +28.9%
    2006-- $113,310 +3.8%
    2005-- $109,170 +3.9%
    2004-- $105,030 +4.1%
    2003-- $100,890
    2002-- $100,890
    2001-- $100,890
    Find assessor info on the county website

    Neighborhood: 21229

    Nearby schools

    GreatSchools rating
    Schools provided by the listing agent
    • Elementary: Catonsville
    • Middle: Arbutus
    • High: Catonsville
    • District: Baltimore County Public Schools

    Source: Bright MLS. This data may not be complete. We recommend contacting the local school district to confirm school assignments for this home.

    Get a cash offer in 3 minutes
    Find out how much your home could sell for in as little as 3 minutes with a no-obligation cash offer.
    Estimated market value
    $386,100
    Get a cash offer in 3 minutes
    Find out how much your home could sell for in as little as 3 minutes with a no-obligation cash offer.
    Estimated market value
    $386,100