The perfect oasis in Richardson's tranquil neighborhood with this exquisite two-story home. Boasting 5 spacious bedrooms and 3.5 baths, this property offers an abundance of comfort and style. The open layout and stylish finishes make it an inviting space for both relaxing and entertaining. Don't miss the opportunity to experience the serenity and luxury of this remarkable residence!
Sold
Price Unknown
4201 Maycraft Dr, Richardson, TX 75082
5beds
4,084sqft
Single Family Residence
Built in 2004
10,018 Square Feet Lot
$685,600 Zestimate®
$--/sqft
$3,951 Estimated rent
Home value
$685,600
$651,000 - $720,000
$3,951/mo
Zestimate® history
Owner options
List your home for rent
$3,951/mo
Rent Zestimate®
Find your next renter with Zillow Rental Manager. Plus, with online applications, you can quickly screen prospective tenants – for free.
$3,951/mo
Rent Zestimate®
Refinance and save
$450/mo
Est. payment
Refinancing to a lower rate could help reduce your monthly payments and save thousands over the life of the loan.
$450/mo
Est. payment
Explore your selling options
Work with a Zillow partner agent
Leverage their expertise and Zillow's premium Showcase listings to get your home seen by more buyers.
Get startedList with your own agent
Get your home in front of millions of buyers by listing it on Zillow.
Learn how to do itSell it yourself
Take full control of how buyers see your home on Zillow by listing For Sale by Owner (FSBO).
List your homeWhat's special
Zillow last checked:
Listing updated:
Listed by:
Cameron Johnson 0741982 972-772-7000,
Keller Williams Rockwall 972-772-7000
Bought with:
Syed Shahzaman
24-Hour Realty
Source: NTREIS,MLS#: 20393099
Facts & features
Interior
Bedrooms & bathrooms
- Bedrooms: 5
- Bathrooms: 4
- Full bathrooms: 3
- 1/2 bathrooms: 1
Primary bedroom
- Features: Dual Sinks, Double Vanity, Separate Shower, Walk-In Closet(s)
- Level: First
- Dimensions: 17 x 16
Bedroom
- Level: Second
- Dimensions: 14 x 12
Bedroom
- Level: Second
- Dimensions: 14 x 13
Bedroom
- Level: Second
- Dimensions: 11 x 11
Bedroom
- Level: Second
- Dimensions: 12 x 11
Breakfast room nook
- Features: Built-in Features
- Level: First
- Dimensions: 16 x 12
Den
- Level: First
- Dimensions: 12 x 11
Dining room
- Level: First
- Dimensions: 14 x 12
Game room
- Level: Second
- Dimensions: 17 x 16
Kitchen
- Features: Built-in Features, Eat-in Kitchen, Granite Counters, Kitchen Island
- Level: First
- Dimensions: 15 x 13
Living room
- Level: First
- Dimensions: 23 x 17
Living room
- Features: Fireplace
- Level: First
- Dimensions: 15 x 10
Utility room
- Features: Built-in Features
- Level: First
- Dimensions: 8 x 6
Appliances
- Included: Double Oven, Dishwasher, Gas Cooktop, Disposal, Gas Oven
Features
- Built-in Features, Dry Bar, Decorative/Designer Lighting Fixtures, Double Vanity, Eat-in Kitchen, Granite Counters, Kitchen Island, Open Floorplan, Walk-In Closet(s)
- Flooring: Carpet, Hardwood, Tile
- Has basement: No
- Number of fireplaces: 1
- Fireplace features: Masonry
Interior area
- Total interior livable area: 4,084 sqft
Property
Parking
- Total spaces: 3
- Parking features: Door-Multi, Door-Single
- Attached garage spaces: 3
Features
- Levels: Two
- Stories: 2
- Patio & porch: Covered
- Pool features: None
Lot
- Size: 10,018 Square Feet
Details
- Parcel number: R471500B02201
Construction
Type & style
- Home type: SingleFamily
- Architectural style: Detached
- Property subtype: Single Family Residence
Materials
- Brick
- Foundation: Slab
- Roof: Composition,Shingle
Condition
- Year built: 2004
Utilities & green energy
- Sewer: Public Sewer
- Water: Public
- Utilities for property: Cable Available, Electricity Connected, Sewer Available, Water Available
Community & HOA
Community
- Security: Security System, Smoke Detector(s)
- Subdivision: Moroney Farms Ph Two
HOA
- Has HOA: Yes
- Services included: Association Management
- HOA fee: $450 annually
- HOA name: SBB Community Mgmt
- HOA phone: 972-960-2800
Location
- Region: Richardson
Financial & listing details
- Tax assessed value: $752,428
- Annual tax amount: $9,873
- Date on market: 7/29/2023
- Cumulative days on market: 20 days
- Listing terms: Cash,Conventional
- Exclusions: Ring doorbell and security cameras, drapes
- Electric utility on property: Yes
Price history
| Date | Event | Price |
|---|---|---|
| 1/12/2024 | Listing removed | -- |
Source: Zillow Rentals Report a problem | ||
| 12/22/2023 | Listed for rent | $3,300+17.9%$1/sqft |
Source: Zillow Rentals Report a problem | ||
| 9/15/2023 | Sold | -- |
Source: NTREIS #20393099 Report a problem | ||
| 8/25/2023 | Pending sale | $730,000$179/sqft |
Source: NTREIS #20393099 Report a problem | ||
| 8/17/2023 | Contingent | $730,000$179/sqft |
Source: NTREIS #20393099 Report a problem | ||
| 7/29/2023 | Listed for sale | $730,000+61.1%$179/sqft |
Source: NTREIS #20393099 Report a problem | ||
| 5/24/2018 | Listing removed | $453,000$111/sqft |
Source: Citiwide Alliance Realty #13770049 Report a problem | ||
| 4/2/2018 | Pending sale | $453,000$111/sqft |
Source: Citiwide Alliance Realty #13770049 Report a problem | ||
| 3/21/2018 | Price change | $453,000-0.9%$111/sqft |
Source: Citiwide Alliance Realty #13770049 Report a problem | ||
| 3/16/2018 | Price change | $457,000-0.4%$112/sqft |
Source: Citiwide Alliance Realty #13770049 Report a problem | ||
| 3/11/2018 | Price change | $459,000-0.5%$112/sqft |
Source: Citiwide Alliance Realty #13770049 Report a problem | ||
| 3/6/2018 | Price change | $461,500-0.1%$113/sqft |
Source: Citiwide Alliance Realty #13770049 Report a problem | ||
| 2/26/2018 | Price change | $462,000+5%$113/sqft |
Source: Citiwide Alliance Realty #13770049 Report a problem | ||
| 1/15/2018 | Price change | $440,000+2.3%$108/sqft |
Source: Citiwide Alliance Realty #13716744 Report a problem | ||
| 12/18/2017 | Price change | $430,000+2.6%$105/sqft |
Source: Citiwide Alliance Realty #13716744 Report a problem | ||
| 11/25/2017 | Price change | $419,000-0.5%$103/sqft |
Source: Citiwide Alliance Realty #13716744 Report a problem | ||
| 11/3/2017 | Listing removed | $2,800$1/sqft |
Source: Citiwide Alliance Realty #13716933 Report a problem | ||
| 11/1/2017 | Listed for rent | $2,800$1/sqft |
Source: Citiwide Alliance Realty #13716933 Report a problem | ||
| 10/21/2017 | Listed for sale | $421,000+15.3%$103/sqft |
Source: Citiwide Alliance Realty #13716744 Report a problem | ||
| 10/17/2014 | Sold | -- |
Source: Agent Provided Report a problem | ||
| 9/19/2014 | Pending sale | $365,000$89/sqft |
Source: Keller Williams - Plano #13012194 Report a problem | ||
| 9/6/2014 | Listed for sale | $365,000$89/sqft |
Source: Keller Williams Realty Plano #13012194 Report a problem | ||
Public tax history
| Year | Property taxes | Tax assessment |
|---|---|---|
| 2025 | $13,636 +4.1% | $752,428 +4.2% |
| 2024 | $13,104 +91.4% | $721,895 +36.6% |
| 2023 | $6,847 -19.8% | $528,625 +10% |
| 2022 | $8,536 | $480,568 +9.8% |
| 2021 | -- | $437,498 -1.1% |
| 2020 | $9,368 -0.2% | $442,226 +0.5% |
| 2019 | $9,385 +6.8% | $440,000 +11.4% |
| 2018 | $8,787 +10.3% | $395,064 +10% |
| 2017 | $7,963 | $359,149 -2.7% |
| 2016 | $7,963 +27.2% | $369,177 +14.3% |
| 2015 | $6,262 | $322,949 +6.3% |
| 2014 | $6,262 | $303,873 +0.6% |
| 2013 | -- | $302,094 +0.7% |
| 2012 | -- | $300,097 -0.8% |
| 2011 | -- | $302,571 -2.9% |
| 2010 | -- | $311,709 -0.8% |
| 2009 | -- | $314,280 +7% |
| 2008 | -- | $293,684 -2.3% |
| 2007 | -- | $300,673 +0.8% |
| 2006 | -- | $298,431 +0.8% |
| 2005 | -- | $296,120 +462.4% |
| 2004 | -- | $52,650 +12.5% |
| 2003 | -- | $46,800 +167.4% |
| 2002 | -- | $17,500 |
Find assessor info on the county website
Neighborhood: Morningstar Meadows
Nearby homes
- $588,8005 bd5 ba3.8k sqft4205 Maycraft Dr, Richardson, TX 75082Off Market
- $--5 bd4 ba4.2k sqft4236 Crestfield Dr, Richardson, TX 75082Sold
- $628,6005 bd4 ba4.2k sqft4209 Maycraft Dr, Richardson, TX 75082Off Market
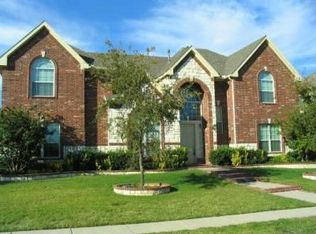
- $766,1005 bd4 ba4.8k sqft3805 Hattington Ln, Richardson, TX 75082Off Market
- $611,4005 bd5 ba4k sqft4240 Crestfield Dr, Richardson, TX 75082Off Market
- $704,4006 bd4 ba4.3k sqft3809 Hattington Ln, Richardson, TX 75082Off Market
- $535,2004 bd3 ba3.2k sqft4200 Maycraft Dr, Richardson, TX 75082Off Market
- $587,7005 bd4 ba3.8k sqft4244 Crestfield Dr, Richardson, TX 75082Off Market
Nearby schools
GreatSchools rating
- 7/10Schell Elementary SchoolGrades: K-5Distance: 1.2 mi
- 8/10Otto Middle SchoolGrades: 6-8Distance: 0.3 mi
- 8/10Plano East Sr High SchoolGrades: 9-12Distance: 2.6 mi
Schools provided by the listing agent
- Elementary: Schell
- Middle: Otto
- High: Williams
- District: Plano ISD
Source: NTREIS. This data may not be complete. We recommend contacting the local school district to confirm school assignments for this home.
Get a cash offer in 3 minutes
Find out how much your home could sell for in as little as 3 minutes with a no-obligation cash offer.
Estimated market value
$685,600
Get a cash offer in 3 minutes
Find out how much your home could sell for in as little as 3 minutes with a no-obligation cash offer.
Estimated market value
$685,600
- Texas
- Collin County
- Richardson
- 75082
- Morningstar Meadows
- 4201 Maycraft Dr
