Skip main navigation
Closed
  • $420,000

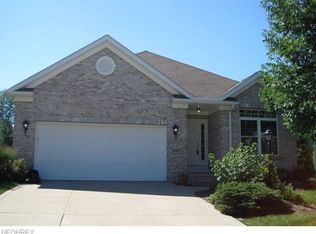
    4201 Meadowcreek Ln, Akron, OH 44321

    3beds
    2,525sqft
    Single Family Residence
    Built in 2006
    6,050 Square Feet Lot
    $426,700 Zestimate®
    $166/sqft
    $2,746 Estimated rent

    Home value

    $426,700

    $397,000 - $461,000

    $2,746/mo

    Zestimate® history
    Loading
    Loading...

    Owner options

    List your home for rent

    $2,746/mo

    Rent Zestimate®

    Find your next renter with Zillow Rental Manager. Plus, with online applications, you can quickly screen prospective tenants – for free.

    Learn more

    $2,746/mo

    Rent Zestimate®

    Refinance and save

    $2,977/mo

    Est. payment

    Refinancing to a lower rate could help reduce your monthly payments and save thousands over the life of the loan.

    See today's rates

    $2,977/mo

    Est. payment

    Explore your selling options

    Work with a Zillow partner agent

    Leverage their expertise and Zillow's premium Showcase listings to get your home seen by more buyers.

    Get started

    List with your own agent

    Get your home in front of millions of buyers by listing it on Zillow.

    Learn how to do it

    Sell it yourself

    Take full control of how buyers see your home on Zillow by listing For Sale by Owner (FSBO).

    List your home

    What's special

    Three-bedroom two-full-bath homePrivate primary suiteSweeping real hardwood floorsCharming brick patioHigh ceilingsBeautiful fireplaceDouble oven
    Offered for the first time by its original owner, this thoughtfully maintained three-bedroom, two-full-bath home in Copley presents a wonderful blend of comfort, quality, and functionality. Sweeping real hardwood floors carry throughout the main level, setting a warm and timeless tone. The spacious kitchen offers abundant counter space and storage, highlighted by a double oven that is ideal for everyday living or effortless entertaining. The open-concept dining and living areas are filled with natural light, enhanced by high ceilings and a beautiful fireplace that anchors the space with both style and comfort. The private primary suite features a generous walk-in closet, a full en-suite bath, and exceptional storage. A second bedroom also enjoys a walk-in closet, while the third bedroom offers flexibility for a home office, library, or guest space. A fully applianced laundry area is conveniently located in the mudroom. The full basement includes a finished room well-suited for a family room, hobby space, or retreat. Recent improvements include the roof, HVAC system, tankless water heater, and whole-house generator, offering peace of mind for years to come. While winter covers the landscape today, warmer months reveal a charming brick patio—an inviting spot to enjoy morning coffee, afternoon sunshine, or a quiet evening outdoors. Listing agent is POA for the seller.

    Zillow last checked:

    Listing updated:

    Listed by:

    Eric E Larson 330-571-6468 ericlarson@danberry.com,

    The Danberry Co.

    Bought with:

    Robin B Pickett, 2017001917

    Berkshire Hathaway HomeServices Stouffer Realty

    Source: MLS Now,MLS#: 5176689MLS LogoOriginating MLS: Wayne Holmes Association of REALTORS

    Facts & features

    Interior

    Bedrooms & bathrooms
    • Bedrooms: 3
    • Bathrooms: 2
    • Full bathrooms: 2
    • Main level bathrooms: 2
    • Main level bedrooms: 3
    Primary bedroom
    • Description: Flooring: Hardwood
    • Features: Central Vacuum, Walk-In Closet(s)
    • Level: First
    Bedroom
    • Description: Flooring: Hardwood
    • Level: First
    Bedroom
    • Description: Flooring: Hardwood
    • Features: Central Vacuum
    • Level: First
    Primary bathroom
    • Description: Flooring: Tile
    • Features: Walk-In Closet(s)
    • Level: First
    Bathroom
    • Description: Flooring: Tile
    • Level: First
    Basement
    • Description: Flooring: Concrete
    • Level: Basement
    Bonus room
    • Description: Flooring: Carpet
    • Level: Basement
    Dining room
    • Description: Flooring: Hardwood
    • Features: Chandelier, Vaulted Ceiling(s)
    • Level: First
    Eat in kitchen
    • Description: Flooring: Hardwood
    • Features: Stone Counters
    • Level: First
    Laundry
    • Description: Flooring: Tile
    • Level: First
    Living room
    • Description: Flooring: FSC or SFI Certified Source Hardwood,Hardwood
    • Features: Fireplace, Vaulted Ceiling(s), Window Treatments
    • Level: First
    Utility room
    • Description: Flooring: Concrete
    • Level: Basement
    Heating
    • Forced Air, Fireplace(s), Gas
    Cooling
    • Central Air, Ceiling Fan(s)
    Appliances
    • Included: Built-In Oven, Cooktop, Dryer, Dishwasher, Freezer, Disposal, Microwave, Refrigerator, Washer
    • Laundry: Main Level
    Features
    • Built-in Features, Ceiling Fan(s), Central Vacuum, Entrance Foyer, Eat-in Kitchen, High Speed Internet, Open Floorplan, Pantry, Stone Counters, Vaulted Ceiling(s), Walk-In Closet(s)
    • Windows: Insulated Windows
    • Basement: Full,Partially Finished,Storage Space,Unfinished,Sump Pump
    • Number of fireplaces: 1
    • Fireplace features: Glass Doors, Living Room, Gas
    Interior area
    • Total structure area: 2,525
    • Total interior livable area: 2,525 sqft
    • Finished area above ground: 2,042
    • Finished area below ground: 483

    Property

    Parking
    • Total spaces: 2
    • Parking features: Attached, Electricity, Garage Faces Front, Garage, Garage Door Opener, Inside Entrance, Kitchen Level, Water Available
    • Attached garage spaces: 2
    Features
    • Levels: Two,One
    • Stories: 1
    • Patio & porch: Patio
    Lot
    • Size: 6,050 Square Feet
    Details
    • Parcel number: 1507592

    Construction

    Type & style
    • Home type: SingleFamily
    • Architectural style: Ranch
    • Property subtype: Single Family Residence
    Materials
    • Stone Veneer, Vinyl Siding
    • Foundation: Other
    • Roof: Asphalt,Fiberglass
    Condition
    • Updated/Remodeled
    • Year built: 2006
    Details
    • Warranty included: Yes

    Utilities & green energy

    • Sewer: Public Sewer
    • Water: Public

    Community & HOA

    Community
    • Security: Smoke Detector(s)
    • Subdivision: Laurel Woods
    HOA
    • Has HOA: Yes
    • Services included: Association Management, Maintenance Grounds, Snow Removal, Trash
    • HOA fee: $215 monthly
    • HOA name: Laurel Woods
    Location
    • Region: Akron

    Financial & listing details

    • Price per square foot: $166/sqft
    • Tax assessed value: $381,910
    • Annual tax amount: $7,292
    • Date on market: 1/2/2026
    • Cumulative days on market: 92 days

    Price history

    DateEventPrice
    4/6/2026Pending sale$425,000+1.2%$168/sqft
    Source: MLS Now #5176689 Report a problem
    4/3/2026Sold$420,000-1.2%$166/sqft
    Source: MLS Now #5176689 Report a problem
    3/5/2026Contingent$425,000$168/sqft
    Source: MLS Now #5176689 Report a problem
    2/18/2026Price change$425,000-6.6%$168/sqft
    Source: MLS Now #5176689 Report a problem
    2/3/2026Price change$455,000-2.8%$180/sqft
    Source: MLS Now #5176689 Report a problem
    1/15/2026Price change$468,000-1.5%$185/sqft
    Source: MLS Now #5176689 Report a problem
    1/2/2026Listed for sale$475,000$188/sqft
    Source: MLS Now #5176689 Report a problem

    Public tax history

    YearProperty taxesTax assessment
    2025$7,374 -0.5%$133,670
    2024$7,415 +4%$133,670
    2023$7,129 +12.1%$133,670 +37%
    2022$6,359 +8.3%$97,570
    2021$5,871 $97,570
    2020-- $97,570 +23%
    2019$5,172 +5.1%$79,304 +0%
    2018$4,920 -3.9%$79,300
    2017$5,121 $79,300
    2016$5,121 $79,300
    2015$5,121 +0.7%$79,300
    2014$5,086 +0%$79,300 -1.4%
    2013$5,085 0%$80,420
    2012$5,085 +1%$80,420 +0%
    2011$5,036 -6.2%$80,416 -9.2%
    2010$5,368 $88,564
    2009-- $88,564
    2008$7,578 +42.5%$88,564 -9.1%
    2007$5,318 +713.1%$97,472 +761.1%
    2006$654 +7.1%$11,319
    2005$611 $11,319
    2004-- --
    Find assessor info on the county website

    Neighborhood: 44321

    Nearby schools

    GreatSchools rating
    Schools provided by the listing agent
    • District: Copley-Fairlawn CSD - 7703

    Source: MLS Now. This data may not be complete. We recommend contacting the local school district to confirm school assignments for this home.

    Get a cash offer in 3 minutes
    Find out how much your home could sell for in as little as 3 minutes with a no-obligation cash offer.
    Estimated market value
    $426,700
    Get a cash offer in 3 minutes
    Find out how much your home could sell for in as little as 3 minutes with a no-obligation cash offer.
    Estimated market value
    $426,700