Skip main navigation
Off market
  • $7,844,800

    4201 Mesa Vista Dr, La Canada Flintridge, CA 91011

    6beds
    6,769sqft
    SingleFamily
    Built in 1948
    1.74 Acres Lot
    $7,844,800 Zestimate®
    $1,159/sqft
    $8,400 Estimated rent

    Home value

    $7,844,800

    $6.75M - $9.18M

    $8,400/mo

    Zestimate® history
    Loading
    Loading...

    Owner options

    List your home for rent

    $8,400/mo

    Rent Zestimate®

    Find your next renter with Zillow Rental Manager. Plus, with online applications, you can quickly screen prospective tenants – for free.

    Learn more

    $8,400/mo

    Rent Zestimate®

    Refinance and save

    $50,144/mo

    Est. payment

    Refinancing to a lower rate could help reduce your monthly payments and save thousands over the life of the loan.

    See today's rates

    $50,144/mo

    Est. payment

    Explore your selling options

    Work with a Zillow partner agent

    Leverage their expertise and Zillow's premium Showcase listings to get your home seen by more buyers.

    Get started

    List with your own agent

    Get your home in front of millions of buyers by listing it on Zillow.

    Learn how to do it

    Sell it yourself

    Take full control of how buyers see your home on Zillow by listing For Sale by Owner (FSBO).

    List your home

    What's special

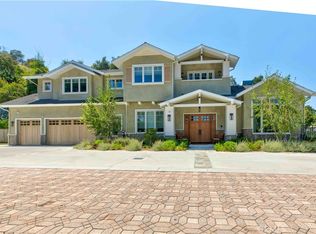
    Classic Spanish-style architecture meets contemporary luxury in this exquisite gated home with picturesque mountain views, fully equipped guesthouse, swimming pool, three-car garage and gym. Owner renovated with premium materials throughout, this 6,142-sq-ft stunner dazzles with a breezy floor plan and expansive glazing that draws the outside in. The lush, private grounds sprawl 1.74 verdant acres on a La Cañada Flintridge cul-de-sac where the spacious lawn, fountained courtyard garden and RV parking beckon endless outdoor recreation. Enter via the double doors to a sun-splashed office with picture window, fireplace and modern barn door. An open family room flows into the generous formal living room clad in sleek natural finishes accented by a cozy fireplace, clerestory windows and Fleetwood sliding glass doors that continue to the adjacent formal dining room crowned by pendant lights. Effortless entertaining extends to the covered outdoor dining patio with built-in heaters and ceiling fan. Boasting Miele and Gaggenau integrated appliances, a breakfast bar, wine refrigerator, and polished center island, the grand ultramodern kitchen is a gastronome's delight. The palatial primary bedroom is your serene oasis, punctuated by a vaulted ceiling, romantic fireplace, sizable dual closets, and a brilliant spa-like bathroom with freestanding tub and glass-enclosed shower. Four ample en suite bedrooms, a large den, utility room, two powder rooms and a poolside bathroom complete the floor plan. Live the Southern California dream with a dip in the pool, intimate gathering at the fire pit or full-blown cookout in the comfort of your cabana kitchen with Kalamazoo and Perlick appliances and a Séura TV. Host with ease in the adjacent 627-sq-ft guesthouse. The fully automated home is controlled by a Crestron system while invisible speakers offer an all-encompassing, elevated listening experience. A stone's throw from Angeles National Forest, Descanso Gardens, La Cañada Flintridge Country Club and nearby freeways, this idyllic hideaway epitomizes sophisticated living without compromising convenience.

    This property is not currently displayed as for sale or rent on Zillow. This may be different from what's on other websites or public sources.

    Facts & features

    Interior

    Bedrooms & bathrooms
    • Bedrooms: 6
    • Bathrooms: 8
    • Full bathrooms: 8
    Heating
    • Forced air
    Cooling
    • Central
    Appliances
    • Included: Dishwasher, Dryer, Garbage disposal, Microwave, Range / Oven, Refrigerator, Trash compactor, Washer
    • Laundry: Individual Room
    Features
    • Open Floorplan, Built-In Features
    • Flooring: Tile, Hardwood
    • Doors: Double Door Entry
    • Fireplace features: Living Room, Master Bedroom
    • Common walls with other units/homes: No Common Walls
    Interior area
    • Total interior livable area: 6,769 sqft

    Property

    Parking
    • Total spaces: 3
    • Parking features: Garage - Attached
    Features
    • Patio & porch: Covered
    • Pool features: In Ground
    • Fencing: Privacy
    Lot
    • Size: 1.74 Acres
    Details
    • Additional structures: Guest House
    • Parcel number: 5813022040
    • Special conditions: Standard

    Construction

    Type & style
    • Home type: SingleFamily
    • Architectural style: Contemporary
    Condition
    • Year built: 1948

    Utilities & green energy

    • Sewer: Conventional Septic
    • Water: Private

    Community & HOA

    Community
    • Security: Automatic Gate
    Location
    • Region: La Canada Flintridge

    Financial & listing details

    • Price per square foot: $1,159/sqft
    • Tax assessed value: $5,289,357

    Price history

    DateEventPrice
    12/6/2022Listing removed--
    Source: Pasadena Foothills MLS Report a problem
    10/31/2022Price change$7,995,000-8.6%$1,181/sqft
    Source: Pasadena Foothills MLS #P1-10990 Report a problem
    8/22/2022Listed for sale$8,750,000+104.1%$1,293/sqft
    Source: Pasadena Foothills MLS #P1-10990 Report a problem
    9/6/2013Sold$4,287,500-3.7%$633/sqft
    Source: Public Record Report a problem
    6/20/2013Pending sale$4,450,000$657/sqft
    Source: Coldwell Banker Residential Brokerage - La Canada Flintridge #22174570 Report a problem
    4/17/2013Listed for sale$4,450,000+111.9%$657/sqft
    Source: Coldwell Banker Report a problem
    5/9/2003Sold$2,100,000+147.1%$310/sqft
    Source: Public Record Report a problem
    7/21/1995Sold$850,000+61.9%$126/sqft
    Source: Public Record Report a problem
    4/27/1995Sold$525,000$78/sqft
    Source: Public Record Report a problem

    Public tax history

    YearProperty taxesTax assessment
    2026-- $5,289,357 +2%
    2025$57,905 +1.9%$5,185,650 +2%
    2024$56,842 +2.3%$5,083,971 +2%
    2023$55,573 +3.8%$4,984,286 +2%
    2022$53,538 +1.9%$4,886,555 +2%
    2021$52,552 +1.3%$4,790,741 +1%
    2020$51,897 $4,741,619 +2%
    2019$51,897 +4.3%$4,648,647 +2%
    2018$49,735 $4,557,498 +2%
    2017$49,735 +1.8%$4,468,136 +2%
    2016$48,851 +1.9%$4,380,527 +7.9%
    2015$47,932 +9.4%$4,059,520 -5.3%
    2014$43,825 $4,287,500 +88.6%
    2012-- $2,273,228 +2%
    2011-- $2,228,656 -33.5%
    2010-- $3,350,000 -23.7%
    2009-- $4,393,400 +2%
    2008-- $4,307,256 +2%
    2007-- $4,222,800 +121.4%
    2006-- $1,907,681 -14.3%
    2005-- $2,225,627 +4%
    2004-- $2,139,206 +35.9%
    2003-- $1,574,351 +2%
    2002-- $1,543,482 +4%
    2000-- $1,483,548
    Find assessor info on the county website

    Neighborhood: 91011

    Nearby schools

    GreatSchools rating
    Schools provided by the listing agent
    • District: LA CANADA UNIFIED SCHOOL DISTRICT

    Source: The MLS. This data may not be complete. We recommend contacting the local school district to confirm school assignments for this home.

    Get a cash offer in 3 minutes
    Find out how much your home could sell for in as little as 3 minutes with a no-obligation cash offer.
    Estimated market value
    $7,844,800
    Get a cash offer in 3 minutes
    Find out how much your home could sell for in as little as 3 minutes with a no-obligation cash offer.
    Estimated market value
    $7,844,800