Location, location location! Just minutes away from Biltmore, Fashion, Park and Town and Country with shopping dining and entertainment. Wonderful single level townhouse style property with an attached single car garage. Perfect lock and leave. Great location in the complex. Just down from the pool. Huge patio and lots of extra storage. Great floorplan with spacious living room and formal dining. Large primary bedroom with walk-in closet. Currently tenant occupied and tenant would like to stay, but he is on month to month and knows he may have to leave. Although this property has not been recently updated, the AC was replaced this past summer.
Sold for $288,000
$288,000
4201 N 20th Street #113, Phoenix, AZ 85016
2beds
2baths
1,026sqft
Townhouse
Built in 1984
1,055 Square Feet Lot
$273,700 Zestimate®
$281/sqft
$1,864 Estimated rent
Home value
$273,700
$252,000 - $296,000
$1,864/mo
Zestimate® history
Owner options
List your home for rent
$1,864/mo
Rent Zestimate®
Find your next renter with Zillow Rental Manager. Plus, with online applications, you can quickly screen prospective tenants – for free.
$1,864/mo
Rent Zestimate®
Refinance and save
$1,962/mo
Est. payment
Refinancing to a lower rate could help reduce your monthly payments and save thousands over the life of the loan.
$1,962/mo
Est. payment
Explore your selling options
Work with a Zillow partner agent
Leverage their expertise and Zillow's premium Showcase listings to get your home seen by more buyers.
Get startedList with your own agent
Get your home in front of millions of buyers by listing it on Zillow.
Learn how to do itSell it yourself
Take full control of how buyers see your home on Zillow by listing For Sale by Owner (FSBO).
List your homeWhat's special
Zillow last checked:
Listing updated:
Listed by:
Nan Norton 602617-1709,
HomeSmart
Bought with:
Alicia Hughes, SA582137000
Elite Partners
Source: ARMLS,MLS#: 6613263
Facts & features
Interior
Bedrooms & bathrooms
- Bedrooms: 2
- Bathrooms: 2
Heating
- Electric
Cooling
- Central Air, Ceiling Fan(s)
Features
- High Speed Internet, Breakfast Bar, Pantry, Full Bth Master Bdrm, Laminate Counters
- Flooring: Carpet, Vinyl
- Has basement: No
- Has fireplace: Yes
- Fireplace features: Living Room
- Common walls with other units/homes: Neighbor Above
Interior area
- Total structure area: 1,026
- Total interior livable area: 1,026 sqft
Property
Parking
- Total spaces: 1
- Parking features: Garage Door Opener, Direct Access
- Garage spaces: 1
Features
- Stories: 2
- Patio & porch: Patio
- Exterior features: Private Yard, Storage
- Pool features: None
- Spa features: None
- Fencing: None
Lot
- Size: 1,055 Square Feet
- Features: Desert Front
Details
- Parcel number: 16332099
Construction
Type & style
- Home type: Townhouse
- Architectural style: Contemporary
- Property subtype: Townhouse
- Attached to another structure: Yes
Materials
- Stucco, Wood Frame, Painted
- Roof: Tile
Condition
- Year built: 1984
Utilities & green energy
- Electric: 220 Volts in Kitchen
- Sewer: Public Sewer
- Water: City Water
Community & HOA
Community
- Features: Community Spa Htd
- Subdivision: Morningside Estates Condominium
HOA
- Has HOA: Yes
- Services included: Roof Repair, Insurance, Maintenance Grounds, Front Yard Maint, Trash, Water, Roof Replacement, Maintenance Exterior
- HOA fee: $295 monthly
- HOA name: Morningside Estates
- HOA phone: 602-437-4777
Location
- Region: Phoenix
Financial & listing details
- Price per square foot: $281/sqft
- Annual tax amount: $1,043
- Date on market: 10/5/2023
- Cumulative days on market: 57 days
- Listing terms: Cash,Conventional
- Ownership: Condominium
- Electric utility on property: Yes
Price history
| Date | Event | Price |
|---|---|---|
| 11/30/2023 | Sold | $288,000+1.1%$281/sqft |
Source:  ARMLS #6613263 Report a problem ARMLS #6613263 Report a problem | ||
| 10/30/2023 | Contingent | $285,000$278/sqft |
Source:  HomeSmart #6613263 Report a problem HomeSmart #6613263 Report a problem | ||
| 10/5/2023 | Listed for sale | $285,000$278/sqft |
Source: ARMLS #6613263 Report a problem | ||
| 4/22/2012 | Listed for rent | $725$1/sqft |
Source: Free Rental Site LLC Report a problem | ||
Public tax history
Tax history is unavailable.
Neighborhood: Camelback East
Nearby homes
- $310,0002 bd2 ba1k sqft4201 N 20th St UNIT 221, Phoenix, AZ 85016Sold

- $--2 bd2 ba1k sqft4201 N 20th St UNIT 227, Phoenix, AZ 85016Off Market

- $1,562,0002 bd1 ba800 sqft4221 N 20th St, Phoenix, AZ 85016Off Market

- $--2 bd1 ba800 sqft4221 N 20th St #7, Phoenix, AZ 85016Off Market
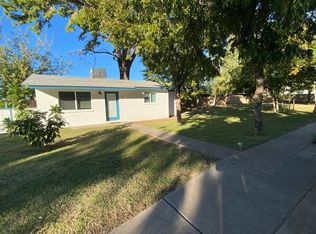
- $---- bd1 ba300 sqft4221 N 20th St APT 5, Phoenix, AZ 85016Off Market
- $504,0003 bd2 ba1.1k sqft4221 N 20th St APT 8, Phoenix, AZ 85016Off Market
- $--2 bd1 ba800 sqft4221 N 20th St APT 3, Phoenix, AZ 85016Off Market
- $441,9002 bd1 ba800 sqft4221 N 20th St APT 4, Phoenix, AZ 85016Off Market
Nearby schools
GreatSchools rating
- 3/10Madison Camelview Elementary SchoolGrades: PK-4Distance: 0.4 mi
- 5/10Madison Park SchoolGrades: PK,5-8Distance: 0.8 mi
- 3/10Camelback High SchoolGrades: 9-12Distance: 1.1 mi
Schools provided by the listing agent
- Elementary: Madison Camelview Elementary
- Middle: Madison Park School
- High: Camelback High School
- District: Madison Elementary District
Source: ARMLS. This data may not be complete. We recommend contacting the local school district to confirm school assignments for this home.
Get a cash offer in 3 minutes
Find out how much your home could sell for in as little as 3 minutes with a no-obligation cash offer.
Estimated market value
$273,700
Get a cash offer in 3 minutes
Find out how much your home could sell for in as little as 3 minutes with a no-obligation cash offer.
Estimated market value
$273,700
- Arizona
- Maricopa County
- Phoenix
- 85016
- Camelback East
- 4201 N 20th Street Unit 113
Nearby cities
Nearby neighborhoods
Nearby zip codes
Other Phoenix Topics
