Skip main navigation
Off market
  • $243,800

    4201 N 20th St Unit 121, Phoenix, AZ 85016

    2beds
    2baths
    1,026sqft
    Condo
    Built in 1985
    -- sqft lot
    $243,800 Zestimate®
    $238/sqft
    $1,792 Estimated rent

    Home value

    $243,800

    $219,000 - $271,000

    $1,792/mo

    Zestimate® history
    Loading
    Loading...

    Owner options

    List your home for rent

    $1,792/mo

    Rent Zestimate®

    Find your next renter with Zillow Rental Manager. Plus, with online applications, you can quickly screen prospective tenants – for free.

    Learn more

    $1,792/mo

    Rent Zestimate®

    Refinance and save

    $1,114/mo

    Est. payment

    Refinancing to a lower rate could help reduce your monthly payments and save thousands over the life of the loan.

    See today's rates

    $1,114/mo

    Est. payment

    Explore your selling options

    Work with a Zillow partner agent

    Leverage their expertise and Zillow's premium Showcase listings to get your home seen by more buyers.

    Get started

    List with your own agent

    Get your home in front of millions of buyers by listing it on Zillow.

    Learn how to do it

    Sell it yourself

    Take full control of how buyers see your home on Zillow by listing For Sale by Owner (FSBO).

    List your home

    What's special

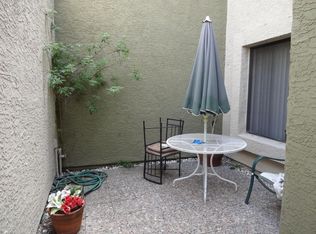
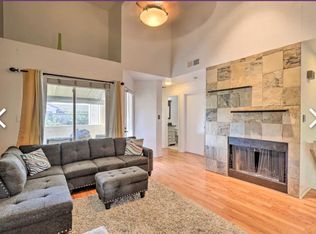
    This 2 bedroom, 2 bathroom home offers approximately 1,026 square feet and a 1 car garage. Once you step past your private courtyard with striking brickwork patio and enter your home you are welcomed by the open great room that features a charming tiled fireplace along with over-height ceilings, oversized neutral tile flooring, decorator paint scheme and crown molding that can be found throughout the home. The adjacent remodeled kitchen showcases, astonishing maple cabinetry, lovely granite countertops, recessed lighting, breakfast bar and a walk-in pantry. The open master bedroom provides a walk-in closet with various built-ins while the guest bedroom also offers ample closet space. Each of the bathrooms feature updated stainless fixtures, granite counters and custom tile detailing in the showers. The community has numerous areas for entertaining including a BBQ grill near the home and a community pool, spa and additional BBQ grills just a short walk from the home. Make your offer on this move-in ready home today! To schedule your private showing of this home call 602-870-8737 or for property photos and additional information visit our website at www.ThePenroseTeam.com. For up to date recorded pricing information call 1-800-503-5837 Code 072.Brokered And Advertised By: RE/MAX ExcaliburListing Agent: Jason Penrose

    This property is off market, which means it's not currently listed for sale or rent on Zillow. This may be different from what's available on other websites or public sources.

    Facts & features

    Interior

    Bedrooms & bathrooms
    • Bedrooms: 2
    • Bathrooms: 2
    Interior area
    • Total interior livable area: 1,026 sqft

    Property

    Parking
    • Total spaces: 1
    Lot
    • Size: 1,306 Square Feet

    Construction

    Type & style
    • Home type: Condo
    Condition
    • Year built: 1985

    Community & HOA

    Location
    • Region: Phoenix

    Financial & listing details

    • Price per square foot: $238/sqft

    Price history

    DateEventPrice
    7/26/2013Sold$95,000$93/sqft
    Source: Agent Provided Report a problem
    7/31/2012Sold$95,000+44.2%$93/sqft
    Source: ARMLS #4727922 Report a problem
    3/29/2012Listing removed$65,900$64/sqft
    Source: RE/MAX Excalibur #4727922 Report a problem
    3/10/2012Listed for sale$65,900-63.8%$64/sqft
    Source: RE/MAX Excalibur Realty #4727922 Report a problem
    1/16/2007Sold$182,000$177/sqft
    Source: ARMLS #2607046 Report a problem

    Public tax history

    Tax history is unavailable.

    Neighborhood: Camelback East

    Nearby schools

    GreatSchools rating
    Schools provided by the listing agent
    • Elementary: Madison Camelview
    • Middle: Madison Park
    • High: Camelback
    • District: 038 - Madison Elementary District

    Source: The MLS. This data may not be complete. We recommend contacting the local school district to confirm school assignments for this home.

    Get a cash offer in 3 minutes
    Find out how much your home could sell for in as little as 3 minutes with a no-obligation cash offer.
    Estimated market value
    $243,800
    Get a cash offer in 3 minutes
    Find out how much your home could sell for in as little as 3 minutes with a no-obligation cash offer.
    Estimated market value
    $243,800