Skip main navigation
Sold for $250,000
  • $250,000

    4201 N 20TH Street #216, Phoenix, AZ 85016

    2beds
    835sqft
    Townhouse
    Built in 1985
    904 Square Feet Lot
    $250,000 Zestimate®
    $299/sqft
    $1,514 Estimated rent

    Home value

    $250,000

    $230,000 - $273,000

    $1,514/mo

    Zestimate® history
    Loading
    Loading...

    Owner options

    List your home for rent

    $1,514/mo

    Rent Zestimate®

    Find your next renter with Zillow Rental Manager. Plus, with online applications, you can quickly screen prospective tenants – for free.

    Learn more

    $1,514/mo

    Rent Zestimate®

    Refinance and save

    $1,492/mo

    Est. payment

    Refinancing to a lower rate could help reduce your monthly payments and save thousands over the life of the loan.

    See today's rates

    $1,492/mo

    Est. payment

    Explore your selling options

    Work with a Zillow partner agent

    Leverage their expertise and Zillow's premium Showcase listings to get your home seen by more buyers.

    Get started

    List with your own agent

    Get your home in front of millions of buyers by listing it on Zillow.

    Learn how to do it

    Sell it yourself

    Take full control of how buyers see your home on Zillow by listing For Sale by Owner (FSBO).

    List your home

    What's special

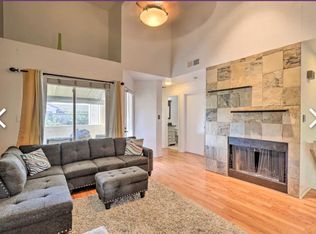
    Nicely sized kitchenNeutral paintGranite countertopsFull ensuiteStainless steel appliancesWood-look flooringSoaring vaulted ceilings
    This charming 2-bedroom condo is the one for you! Ideal for those seeking comfort and low-maintenance living, this gem is conveniently located near schools, dining, and shopping. Inside, you'll discover a bright layout with soaring vaulted ceilings adding an airy feel, wood-look flooring, and neutral paint that complements any choice of decor. The nicely sized kitchen awaits your culinary adventures, complete with ample cabinetry with crown molding, granite countertops, and stainless steel appliances. Get a restful sleep in the main bedroom, showcasing a closet with mirrored doors and a full ensuite for privacy. You'll have access to the community's pool and spa, so make sure to visit them for a relaxing time! Welcome home!

    Zillow last checked:

    Listing updated:

    Listed by:

    Jason Scarpati 602-561-0588,

    Real Broker

    Bought with:

    Brian Sinnott, SA680844000

    Howe Realty

    Source: ARMLS,MLS#: 6938336MLS Logo

    Facts & features

    Interior

    Bedrooms & bathrooms
    • Bedrooms: 2
    • Bathrooms: 1
    • Full bathrooms: 1
    Heating
    • Electric
    Cooling
    • Central Air, Ceiling Fan(s)
    Appliances
    • Included: Washer/Dryer Stacked, Built-in Microwave, Dishwasher, Disposal, Electric Range
    Features
    • High Speed Internet, Granite Counters, Double Vanity, Vaulted Ceiling(s), Full Bth Master Bdrm
    • Flooring: Laminate
    • Windows: Solar Screens
    • Has basement: No
    • Has fireplace: No
    Interior area
    • Total structure area: 835
    • Total interior livable area: 835 sqft

    Property

    Parking
    • Total spaces: 1
    • Parking features: Unassigned, Garage Door Opener
    • Garage spaces: 1
    Accessibility
    • Accessibility features: Bath Lever Faucets
    Features
    • Stories: 2
    • Exterior features: Balcony, Storage
    • Spa features: None
    • Fencing: Block
    • Has view: Yes
    • View description: City
    Lot
    • Size: 904 Square Feet
    • Features: None
    Details
    • Parcel number: 16332128

    Construction

    Type & style
    • Home type: Townhouse
    • Architectural style: Ranch
    • Property subtype: Townhouse
    • Attached to another structure: Yes
    Materials
    • Stucco, Wood Frame, Painted
    • Roof: Tile
    Condition
    • Year built: 1985

    Utilities & green energy

    • Sewer: Public Sewer
    • Water: City Water

    Community & HOA

    Community
    • Features: Pool, Community Spa, Community Spa Htd, Near Bus Stop
    • Subdivision: MORNINGSIDE ESTATES CONDOMINIUM
    HOA
    • Has HOA: Yes
    • Services included: Roof Repair, Insurance, Sewer, Pest Control, Maintenance Grounds, Trash, Water, Maintenance Exterior
    • HOA fee: $350 monthly
    • HOA name: CITY PROPERTY MGMT
    Location
    • Region: Phoenix

    Financial & listing details

    • Price per square foot: $299/sqft
    • Annual tax amount: $919
    • Date on market: 10/28/2025
    • Cumulative days on market: 227 days
    • Listing terms: Cash,Conventional,FHA,VA Loan
    • Ownership: Condominium
    • Road surface type: Paved

    Price history

    DateEventPrice
    6/23/2026Sold$250,000-2%$299/sqft
    Source: ARMLS #6938336 Report a problem
    6/12/2026Pending sale$255,000$305/sqft
    Source: ARMLS #6938336 Report a problem
    5/5/2026Price change$255,000-3.8%$305/sqft
    Source: ARMLS #6938336 Report a problem
    4/19/2026Price change$265,000-5.4%$317/sqft
    Source: ARMLS #6938336 Report a problem
    3/19/2026Price change$280,000-3.4%$335/sqft
    Source: ARMLS #6938336 Report a problem
    2/19/2026Price change$290,000-3.3%$347/sqft
    Source: ARMLS #6938336 Report a problem
    10/28/2025Listed for sale$300,000+109.1%$359/sqft
    Source: ARMLS #6938336 Report a problem
    5/5/2017Sold$143,500-3.4%$172/sqft
    Source: ARMLS #5539854 Report a problem
    4/9/2017Pending sale$148,500$178/sqft
    Source: Help-U-Sell West Valley Specialists #5539854 Report a problem
    3/27/2017Price change$148,500-2.7%$178/sqft
    Source: Help-U-Sell West Valley Specialists #5539854 Report a problem
    2/16/2017Price change$152,555-1.5%$183/sqft
    Source: Help-U-Sell West Valley Specialists #5539854 Report a problem
    12/29/2016Listed for sale$154,888+40.9%$185/sqft
    Source: Help-U-Sell West Valley Specialist #5539854 Report a problem
    11/12/2013Listing removed$109,900$132/sqft
    Source: eChoice Realty #5024420 Report a problem
    11/2/2013Listed for sale$109,900+59.3%$132/sqft
    Source: eChoice Realty #5024420 Report a problem
    10/9/2013Sold$69,000+6.2%$83/sqft
    Source: ARMLS #4906165 Report a problem
    7/17/2013Listed for sale$65,000$78/sqft
    Source: West USA Realty #4906165 Report a problem

    Public tax history

    Tax history is unavailable.

    Neighborhood: Camelback East

    Nearby schools

    GreatSchools rating
    Schools provided by the listing agent
    • Elementary: Madison #1 Elementary School
    • Middle: Madison #1 Elementary School
    • High: Camelback High School
    • District: Madison Elementary District

    Source: ARMLS. This data may not be complete. We recommend contacting the local school district to confirm school assignments for this home.

    Get a cash offer in 3 minutes
    Find out how much your home could sell for in as little as 3 minutes with a no-obligation cash offer.
    Estimated market value
    $250,000
    Get a cash offer in 3 minutes
    Find out how much your home could sell for in as little as 3 minutes with a no-obligation cash offer.
    Estimated market value
    $250,000