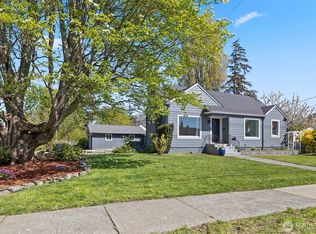
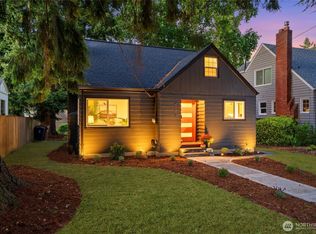
Classic Craftsman charm meets an incredible North Tacoma location in this inviting 3 bedroom home filled with character and natural warmth. A welcoming covered front porch sets the tone, opening to beautifully refinished hardwood floors, rich original wood details, and a comfortable living room anchored by a stunning fireplace. French doors and abundant windows bring in natural PNW lighting, while the dedicated dining area offers plenty of room to gather or entertain. The bright kitchen features generous cabinetry and workspace, with an adjacent utility room adding to everyday convenience with outdoor access. The updated full bath pairs timeless subway tile with stylish finishes. Upstairs, additional bedrooms offer flexible space for sleeping, guests, a home office, or hobbies, while the unfinished basement provides valuable storage and possibilities. Outside, enjoy a fully fenced, level corner lot with garden space, fruit trees, spacious deck, & alley access. With forced-air heating, new furnace, off-street parking, and no HOA, this home blends vintage appeal with practical living. Located just blocks from the heart of Proctor, enjoy easy access to groceries, local shops, restaurants, coffee, transit, parks, and everything that makes North Tacoma such a sought-after, walkable community. Spend weekends exploring the Proctor Farmers’ Market, nearby neighborhood parks, waterfront destinations, & local favorites that give this vibrant Tacoma neighborhood its distinctive charm.
Sold
Zillow last checked:
Listing updated:
Offers reviewed: Aug 30
Bought with:
Susie Williams, 22017205
Elevate PNW Real Estate
Source: NWMLS as distributed by MLS GRID,MLS#: 2570943
Price history
| Date | Event | Price |
|---|---|---|
| 9/10/2026 | Sold | $550,000+4.8%$404/sqft |
Source:  NWMLS as distributed by MLS GRID #2570943 Report a problem NWMLS as distributed by MLS GRID #2570943 Report a problem | ||
| 8/30/2026 | Pending sale | $525,000$386/sqft |
Source: NWMLS as distributed by MLS GRID #2570943 Report a problem | ||
| 8/24/2026 | Listed for sale | $525,000-12.5%$386/sqft |
Source: NWMLS as distributed by MLS GRID #2570943 Report a problem | ||
| 4/30/2021 | Sold | $600,000+14.3%$441/sqft |
Source: NWMLS as distributed by MLS GRID #1749777 Report a problem | ||
| 4/6/2021 | Pending sale | $525,000$386/sqft |
Source: NWMLS as distributed by MLS GRID #1749777 Report a problem | ||
| 3/31/2021 | Listed for sale | $525,000+34.6%$386/sqft |
Source: NWMLS as distributed by MLS GRID #1749777 Report a problem | ||
| 7/20/2017 | Sold | $390,000+2.9%$287/sqft |
Source: NWMLS as distributed by MLS GRID #1141956 Report a problem | ||
| 6/14/2017 | Listed for sale | $379,000+26.3%$279/sqft |
Source: Marketplace Sotheby's International Realty #1141956 Report a problem | ||
| 8/21/2015 | Sold | $300,000$221/sqft |
Source: NWMLS as distributed by MLS GRID #815490 Report a problem | ||
| 7/10/2015 | Pending sale | $300,000$221/sqft |
Source: Windermere Professional Partners #815490 Report a problem | ||
| 7/9/2015 | Listed for sale | $300,000+98.7%$221/sqft |
Source: Windermere Professional Partners #815490 Report a problem | ||
| 9/20/1999 | Sold | $151,005+31.4%$111/sqft |
Source: Public Record Report a problem | ||
| 4/14/1995 | Sold | $114,950$85/sqft |
Source: Public Record Report a problem | ||

Get a cash offer in 3 minutes
Find out how much your home could sell for in as little as 3 minutes with a no-obligation cash offer.
Estimated market value
$545,400
