Skip main navigation
Pending
  • Listed by: Windermere Real Estate JS • Kristin Orzechowski
    Price cut: $20K (7/8)
    $509,000

    4201 NE 5th Street #4117, Renton, WA 98059

    3beds
    1,370sqft
    : 
    $3,495/mo
    Get pre-qualified
    Townhouse, Condominium
    Built in 1984
    1.02 Acres Lot
    $501,700 Zestimate®
    $372/sqft
    $400/mo HOA

    What's special

    Deck balconyCozy wood-burning fireplaceAdditional driveway parkingExpansive fully fenced backyardDouble car garageRemodeled half bathNew lvp flooring
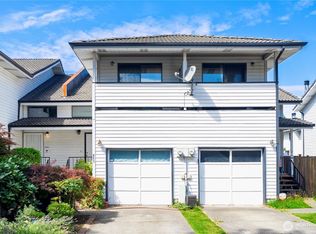
    Experience the perfect blend of modern style and effortless living in this refreshed townhome. Offering 1,370 square feet, this home is thoughtfully updated to offer a new build experience. The main level welcomes you with new LVP flooring that leads into a light-filled living room, anchored by a cozy wood-burning fireplace and remodeled half bath. Newly painted interior offers a seamless flow into the dining area and updated, all white flow-through kitchen, with new white cabinets, quartz counters and stainless steel appliances. Refreshed staircase brings you to the upper level featuring brand-new, plush carpeting throughout. The primary suite serves as a true retreat, complete with a updated private 3/4 bath and deck balcony. Two generous size bedrooms and updated full bathroom! One of the most remarkable features is the expansive, fully fenced backyard and double car garage with additional driveway parking. This space is designed for enjoyment without the stress of a renovation! VA Approved! Perfectly Situated: Minutes from parks, schools, and shopping with a streamlined commute to Bellevue and Seattle. Pre-inspected and Move-in Ready!
    76 days
    |
    82
    |
    2
    |

    Zillow last checked:

    Listing updated:

    Listed by:

    Kristin Orzechowski,

    Windermere Real Estate JS

    Source: NWMLS as distributed by MLS GRID,MLS#: 2515312MLS Logo

      Facts & features

      Interior

      Bedrooms & bathrooms
      • Bedrooms: 3
      • Bathrooms: 3
      • Full bathrooms: 1
      • 3/4 bathrooms: 1
      • 1/2 bathrooms: 1
      • Main level bathrooms: 1
      Primary bedroom
      • Level: Second
      Bedroom
      • Level: Second
      Bedroom
      • Level: Second
      Bathroom three quarter
      • Level: Second
      Bathroom full
      • Level: Second
      Other
      • Level: Main
      Entry hall
      • Level: Main
      Family room
      • Level: Main
      Kitchen with eating space
      • Level: Main
      Utility room
      • Level: Main
      Heating
      • Fireplace, Baseboard, Electric
      Cooling
      • None
      Appliances
      • Included: Dishwasher, Dryer, Refrigerator, Stove(s)/Range(s), Washer, Dishwasher(s), Dryer(s), Refrigerator(s), Washer(s), Water Heater: Electric -2018, Water Heater Location: Garage, Cooking - Electric Hookup, Cooking-Electric, Dryer-Electric
      • Laundry: Electric Dryer Hookup, Washer Hookup
      Features
      • Flooring: Vinyl Plank, Carpet
      • Number of fireplaces: 1
      • Fireplace features: Wood Burning, Main Level: 1, Fireplace
      Interior area
      • Total structure area: 1,370
      • Total interior livable area: 1,370 sqft

      Property

      Parking
      • Total spaces: 4
      • Parking features: Individual Garage, Off Street
      • Has garage: Yes
      • Covered spaces: 2
      • Uncovered spaces: 2
      Features
      • Levels: Multi/Split
      • Entry location: Main
      • Patio & porch: Cooking-Electric, Dryer-Electric, Fireplace, Washer, Water Heater
      • Has view: Yes
      • View description: Territorial
      Lot
      • Size: 1.02 Acres
      • Features: Curbs, Paved, Sidewalk
      Details
      • Parcel number: 8807000070
      • Special conditions: Standard

      Construction

      Type & style
      • Home type: Townhouse
      • Architectural style: Traditional,Townhouse
      • Property subtype: Townhouse, Condominium
      Materials
      • Metal/Vinyl
      • Roof: Tile
      Condition
      • Year built: 1984
      • Major remodel year: 1984

      Utilities & green energy

      • Electric: Company: PSE
      • Sewer: Company: HOA
      • Water: Company: HOA

      Community & HOA

      Community
      • Subdivision: Highlands
      HOA
      • Services included: Common Area Maintenance, Road Maintenance, See Remarks, Sewer, Water
      • HOA fee: $400 monthly
      • HOA phone: 425-221-1504
      Location
      • Region: Renton

      Financial & listing details

      • Price per square foot: $372/sqft
      • Tax assessed value: $522,000
      • Annual tax amount: $4,933
      • Date on market: 5/29/2026
      • Cumulative days on market: 77 days
      • Listing terms: Conventional,VA Loan
      • Inclusions: Dishwasher(s), Dryer(s), Refrigerator(s), Stove(s)/Range(s), Washer(s)

        Estimated market value

        $501,700

        $477,000 - $527,000

        $3,123/mo

        Price history

        DateEventPrice
        7/16/2026Pending sale$509,000$372/sqft
        Source: NWMLS as distributed by MLS GRID #2515312 Report a problem
        7/8/2026Price change$509,000-3.8%$372/sqft
        Source: NWMLS as distributed by MLS GRID #2515312 Report a problem
        6/16/2026Price change$529,000-2%$386/sqft
        Source: NWMLS as distributed by MLS GRID #2515312 Report a problem
        5/29/2026Listed for sale$540,000+61.2%$394/sqft
        Source: NWMLS as distributed by MLS GRID #2515312 Report a problem
        8/16/2018Sold$335,000$245/sqft
        Source: Public Record Report a problem

        Public tax history

        YearProperty taxesTax assessment
        2025$5,653 +14.6%$522,000 +9%
        2024$4,933 -0.8%$479,000 +3.9%
        2023$4,974 +23.1%$461,000 +11.6%
        2022$4,040 +2.6%$413,000 +18.7%
        2021$3,938 +6%$348,000 +10.8%
        2020$3,716 -0.1%$314,000
        2019$3,721 +8.2%$314,000 +4.7%
        2018$3,440 +364%$300,000 +17.2%
        2017$741 -42.7%$256,000 +11.8%
        2016$1,294 $229,000 -3.4%
        2015$1,294 $237,000 +3%
        2014$1,294 $230,000 +35.3%
        2013$1,294 $170,000 +11.8%
        2012-- $152,000 -16.9%
        2011-- $183,000 -16.4%
        2010-- $219,000
        2009-- $219,000 +2.3%
        2007-- $214,000 +12.6%
        2006-- $190,000 +5.6%
        2005-- $180,000 +33.3%
        2001$1,622 +11.5%$135,000 +20.5%
        2000$1,455 $112,000
        Find assessor info on the county website

        Monthly payment

        Est. payment

        Payment breakdown

        Explore the cost of this home by adjusting the details. Changes won't be saved.
        All calculations are estimates and provided by Zillow, Inc. for informational purposes only. Actual amounts may vary.
        HOA fees may include property taxes on listings classified as Co-Ops. Contact the listing agent and/or owner for fee details.
        See how much you could borrow to make a competitive offer.

        Climate risks

        Neighborhood: 98059

        Getting around

        76 / 100
        Very Walkable
        38 / 100
        Some Transit
        50 / 100
        Bikeable

        Nearby schools

        GreatSchools rating
        Schools provided by the listing agent
        • Elementary: Honeydew Elem
        • Middle: Risdon Middle School
        • High: Hazen Snr High

        Source: NWMLS as distributed by MLS GRID. This data may not be complete. We recommend contacting the local school district to confirm school assignments for this home.

        A local agent can set up tours, give advice and negotiate with sellers.

        Browse local experts

        Similar homes