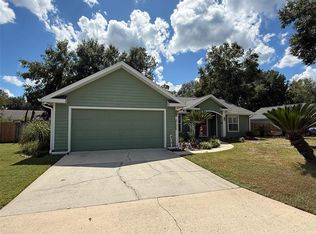
This beautifully FULLY renovated pool home offers worry-free living with a brand-new roof and updated plumbing in one of Gainesville's most sought-after neighborhoods. Ideally located for a quick commute to UF/Shands, this move-in-ready gem is packed with modern upgrades and thoughtful details. The heart of the home is its completely remodeled kitchen, featuring new stainless steel appliances, white shaker cabinets, a stylish tile backsplash, and elegant quartz countertops—perfect for creating memorable meals. The fully updated bathrooms exude luxury with contemporary fixtures, while the spacious primary suite boasts a walk-in closet, custom woodwork, backlit mirrors, and a spa-inspired walk-in shower with premium tile. Convenience meets functionality with an indoor laundry room, adding to the home’s thoughtful design. Step outside to your private retreat with a charming breezeway with unique custom woodwork and a newly resurfaced pool with new equipment that is perfect for relaxation or entertaining. The yard has been completely refreshed with new sod, mulch, and tree trimming, offering a beautifully landscaped oasis. Additional highlights include a two-car garage and top-rated Talbot Elementary school zone. Enjoy the peace of mind that comes with a home designed for modern living and low maintenance. Don’t miss the opportunity to make this worry-free dream home your own!
Sold for $399,000
$399,000
4201 NW 59TH AVENUE, GAINESVILLE, FL 32653
3beds
1,436sqft
Single Family Residence
Built in 1995
0.26 Acres Lot
$386,500 Zestimate®
$278/sqft
$2,411 Estimated rent
Home value
$386,500
$348,000 - $429,000
$2,411/mo
Zestimate® history
Owner options
List your home for rent
$2,411/mo
Rent Zestimate®
Find your next renter with Zillow Rental Manager. Plus, with online applications, you can quickly screen prospective tenants – for free.
$2,411/mo
Rent Zestimate®
Refinance and save
$2,892/mo
Est. payment
Refinancing to a lower rate could help reduce your monthly payments and save thousands over the life of the loan.
$2,892/mo
Est. payment
Explore your selling options
Work with a Zillow partner agent
Leverage their expertise and Zillow's premium Showcase listings to get your home seen by more buyers.
Get startedList with your own agent
Get your home in front of millions of buyers by listing it on Zillow.
Learn how to do itSell it yourself
Take full control of how buyers see your home on Zillow by listing For Sale by Owner (FSBO).
List your homeWhat's special
Completely remodeled kitchenUpdated plumbingBrand-new roofNewly resurfaced poolIndoor laundry roomElegant quartz countertopsCustom woodwork
Zillow last checked:
Listing updated:
Listed by:
Kristen Thompson 352-812-2019,
BHGRE THOMAS GROUP 352-226-8228
Bought with:
Lynette Livingston, 3260640
EXP REALTY, LLC
Source: Stellar MLS,MLS#: GC527434 Originating MLS: Gainesville-Alachua
Originating MLS: Gainesville-Alachua
Facts & features
Interior
Bedrooms & bathrooms
- Bedrooms: 3
- Bathrooms: 2
- Full bathrooms: 2
Rooms
- Room types: Great Room, Utility Room
Primary bedroom
- Features: Walk-In Closet(s)
- Level: First
Kitchen
- Level: First
Living room
- Level: First
Heating
- Electric
Cooling
- Central Air
Appliances
- Included: Dishwasher, Disposal, Electric Water Heater, Microwave, Range, Refrigerator
- Laundry: Laundry Room
Features
- Ceiling Fan(s), Eating Space In Kitchen, High Ceilings, Living Room/Dining Room Combo, Open Floorplan, Primary Bedroom Main Floor, Vaulted Ceiling(s), Walk-In Closet(s)
- Flooring: Luxury Vinyl, Tile
- Windows: Blinds
- Has fireplace: Yes
- Fireplace features: Electric, Family Room, Insert
Interior area
- Total structure area: 2,260
- Total interior livable area: 1,436 sqft
Property
Parking
- Total spaces: 2
- Parking features: Garage - Attached
- Attached garage spaces: 2
Features
- Levels: One
- Stories: 1
- Patio & porch: Covered, Front Porch, Screened
- Exterior features: Other
- Has private pool: Yes
- Pool features: In Ground, Screen Enclosure
- Spa features: In Ground
- Fencing: Wood
- Has view: Yes
- View description: Pool
Lot
- Size: 0.26 Acres
- Features: Cleared, In County
- Residential vegetation: Trees/Landscaped
Details
- Parcel number: 06020030081
- Zoning: RSF1
- Special conditions: None
Construction
Type & style
- Home type: SingleFamily
- Architectural style: Contemporary
- Property subtype: Single Family Residence
Materials
- HardiPlank Type, Wood Frame, Wood Siding
- Foundation: Slab
- Roof: Shingle
Condition
- Completed
- New construction: No
- Year built: 1995
Utilities & green energy
- Sewer: Public Sewer
- Water: Public
- Utilities for property: Cable Available, Electricity Connected, Sewer Connected, Water Connected
Community & HOA
Community
- Pet fee: $0 monthly
- Subdivision: GRAND CENTRAL STA CLUSTER PH II
HOA
- Has HOA: Yes
- Services included: None
- HOA fee: $35 monthly
- HOA name: Karen Coullias
- HOA phone: 352-204-8176
Location
- Region: Gainesville
Financial & listing details
- Price per square foot: $278/sqft
- Tax assessed value: $275,050
- Annual tax amount: $5,257
- Date on market: 1/16/2025
- Cumulative days on market: 40 days
- Listing terms: Cash,Conventional,FHA,VA Loan
- Ownership: Fee Simple
- Total actual rent: 0
- Electric utility on property: Yes
- Road surface type: Paved
Price history
| Date | Event | Price |
|---|---|---|
| 2/25/2025 | Sold | $399,000$278/sqft |
Source:  Stellar MLS #GC527434 Report a problem Stellar MLS #GC527434 Report a problem | ||
| 1/25/2025 | Pending sale | $399,000$278/sqft |
Source: Stellar MLS #GC527434 Report a problem | ||
| 1/16/2025 | Listed for sale | $399,000-2.2%$278/sqft |
Source: Stellar MLS #GC527434 Report a problem | ||
| 11/26/2024 | Listing removed | $407,900$284/sqft |
Source: Stellar MLS #GC525442 Report a problem | ||
| 11/22/2024 | Price change | $407,900-0.5%$284/sqft |
Source: Stellar MLS #GC525442 Report a problem | ||
| 11/5/2024 | Price change | $409,900+2.5%$285/sqft |
Source: Stellar MLS #GC525442 Report a problem | ||
| 10/4/2024 | Pending sale | $399,900$278/sqft |
Source: Stellar MLS #GC525442 Report a problem | ||
| 10/2/2024 | Listed for sale | $399,900+122.2%$278/sqft |
Source: Stellar MLS #GC525442 Report a problem | ||
| 5/28/2024 | Sold | $180,000-39.8%$125/sqft |
Source: Stellar MLS #GC521316 Report a problem | ||
| 5/2/2024 | Pending sale | $299,000$208/sqft |
Source: Stellar MLS #GC521316 Report a problem | ||
| 4/19/2024 | Listed for sale | $299,000+192%$208/sqft |
Source: Stellar MLS #GC521316 Report a problem | ||
| 12/28/1995 | Sold | $102,400$71/sqft |
Source: Public Record Report a problem | ||
Public tax history
| Year | Property taxes | Tax assessment |
|---|---|---|
| 2025 | $6,348 +10.9% | $275,050 +12.8% |
| 2024 | $5,724 +8.9% | $243,795 +10% |
| 2023 | $5,257 +10.5% | $221,631 +10% |
| 2022 | $4,757 +9.5% | $201,482 +10% |
| 2021 | $4,343 +6.9% | $183,165 +8.5% |
| 2020 | $4,061 +7.5% | $168,880 +10% |
| 2019 | $3,778 | $153,527 -2.5% |
| 2018 | $3,778 +3% | $157,400 +19.1% |
| 2017 | $3,667 +62.6% | $132,130 +2.1% |
| 2016 | $2,255 +2% | $129,420 +0.7% |
| 2015 | $2,211 -1.2% | $128,520 +0.8% |
| 2014 | $2,238 +0.3% | $127,500 -1.5% |
| 2013 | $2,231 | $129,400 -1.4% |
| 2012 | -- | $131,300 -4.1% |
| 2011 | -- | $136,900 -7.2% |
| 2010 | -- | $147,500 -5.9% |
| 2009 | -- | $156,800 -16.7% |
| 2008 | -- | $188,300 +1.6% |
| 2007 | -- | $185,300 +11.8% |
| 2006 | -- | $165,800 +9.8% |
| 2005 | -- | $151,000 +13.8% |
| 2004 | -- | $132,700 +20.5% |
| 2003 | -- | $110,100 |
| 2002 | -- | $110,100 +1.9% |
| 2001 | -- | $108,100 +13.1% |
| 2000 | -- | $95,600 |
Find assessor info on the county website
Neighborhood: 32653
Nearby homes
- $333,0004 bd2 ba1.6k sqft4209 NW 59th Ave, Gainesville, FL 32653Off Market
- $340,0003 bd2 ba1.5k sqft4147 NW 59th Ave, Gainesville, FL 32653Sold
- $315,1003 bd2 ba1.5k sqft4204 NW 59th Ave, Gainesville, FL 32653Off Market

- $307,2003 bd2 ba1.6k sqft4152 NW 59th Ave, Gainesville, FL 32653Off Market
- $325,3003 bd2 ba1.5k sqft4139 NW 59th Ave, Gainesville, FL 32653Off Market
- $300,0003 bd2 ba1.5k sqft4215 NW 59th Ave, Gainesville, FL 32653Off Market
- $290,8003 bd2 ba1.3k sqft4212 NW 59th Ave, Gainesville, FL 32653Off Market
- $300,0003 bd2 ba1.6k sqft4201 NW 60th Ave, Gainesville, FL 32653Sold
Nearby schools
GreatSchools rating
- 8/10William S. Talbot Elementary SchoolGrades: PK-5Distance: 0.1 mi
- 3/10Westwood Middle SchoolGrades: 6-8Distance: 3.3 mi
- 6/10Gainesville High SchoolGrades: 8-12Distance: 3.9 mi
Schools provided by the listing agent
- Elementary: William S. Talbot Elem School-AL
- Middle: Westwood Middle School-AL
- High: Gainesville High School-AL
Source: Stellar MLS. This data may not be complete. We recommend contacting the local school district to confirm school assignments for this home.
Get a cash offer in 3 minutes
Find out how much your home could sell for in as little as 3 minutes with a no-obligation cash offer.
Estimated market value
$386,500
Get a cash offer in 3 minutes
Find out how much your home could sell for in as little as 3 minutes with a no-obligation cash offer.
Estimated market value
$386,500
- Florida
- Alachua County
- Gainesville
- 32653
- 4201 NW 59TH AVENUE
Nearby cities
Nearby neighborhoods
Nearby zip codes
Other Gainesville Topics
