Welcome to your dream home nestled on 3.3 acres of pure tranquility! This custom-built gem boasts approximately 2800 square feet of meticulously crafted living space, offering the perfect blend of luxury and functionality. With no HOA restrictions, you have the freedom to make this property truly your own. As you enter, be captivated by the thoughtful design featuring 4 bedrooms, 3 full baths, and a bonus room that adds versatility to your lifestyle. The primary suite and an additional bedroom on the main level provide convenience and accessibility. The heart of the home is the inviting living room, adorned with a gas log fireplace and built-in surround sound – all equipment conveys, making it an entertainment haven. The cathedral ceiling enhances the sense of space, creating a welcoming atmosphere for gatherings or quiet evenings by the fire. A smart hookup to the data room under the stairs ensures seamless connectivity for the main TV. The kitchen is a culinary masterpiece, equipped with a smart appliance gas range and stunning marble quartzite countertops with a 20-year warranty. All countertops throughout the home, including the primary bedroom ensuite with double sinks and granite countertops, reflect a commitment to quality and style. Convenience meets technology with a smart garage door opener, providing effortless access to your spacious garage. The detached 20x30 garage/workshop features two garage doors, a main door, a 14x30 shed overhang, and electricity – an ideal space for your projects and hobbies. A 50-amp hookup at the exterior meter is perfect for your RV or other power-hungry equipment. In addition, a private 8-camera wired security system is installed, and the equipment conveys. The 18x6 chicken coop, a charming addition to the property, is ready for your feathered friends and conveys with the property. Enjoy the benefits of a buried propane gas tank purchased in 2019, servicing the fireplace, gas range, and grill hookup on the patio. This residence offers not just a home, but a lifestyle where luxury, functionality, and freedom converge. Don't miss the opportunity to make this custom-built haven your own! THIS IS HOME!
Sold co op member
$549,777
4201 New Cut Rd, Inman, SC 29349
4beds
2,517sqft
Single Family Residence
Built in 2019
3.3 Acres Lot
$617,900 Zestimate®
$218/sqft
$2,729 Estimated rent
Home value
$617,900
$587,000 - $655,000
$2,729/mo
Zestimate® history
Owner options
List your home for rent
$2,729/mo
Rent Zestimate®
Find your next renter with Zillow Rental Manager. Plus, with online applications, you can quickly screen prospective tenants – for free.
$2,729/mo
Rent Zestimate®
Refinance and save
$3,339/mo
Est. payment
Refinancing to a lower rate could help reduce your monthly payments and save thousands over the life of the loan.
$3,339/mo
Est. payment
Explore your selling options
Work with a Zillow partner agent
Leverage their expertise and Zillow's premium Showcase listings to get your home seen by more buyers.
Get startedList with your own agent
Get your home in front of millions of buyers by listing it on Zillow.
Learn how to do itSell it yourself
Take full control of how buyers see your home on Zillow by listing For Sale by Owner (FSBO).
List your homeWhat's special
Bonus roomSmart garage door openerGranite countertopsCustom-built gemDouble sinksBuilt-in surroundSpacious garage
Zillow last checked:
Listing updated:
Listed by:
Deborah Williams 864-590-4187,
Agent Pros Realty
Bought with:
Joshua Allen, SC
Cornerstone Real Estate Group
Source: SAR as distributed by MLS GRID,MLS#: 308645
Facts & features
Interior
Bedrooms & bathrooms
- Bedrooms: 4
- Bathrooms: 3
- Full bathrooms: 3
- Main level bathrooms: 2
- Main level bedrooms: 2
Rooms
- Room types: Attic, Bonus, Breakfast Area, Main Fl Master Bedroom
Primary bedroom
- Level: First
- Area: 221
- Dimensions: 13x17
Bedroom 2
- Level: First
- Area: 120
- Dimensions: 12x10
Bedroom 3
- Level: Second
- Area: 156
- Dimensions: 13x12
Bedroom 4
- Level: Second
- Area: 121
- Dimensions: 11x11
Bonus room
- Level: Second
- Area: 228
- Dimensions: 19x12
Breakfast room
- Level: 9x10
- Dimensions: 1
Dining room
- Level: First
- Area: 132
- Dimensions: 11x12
Kitchen
- Level: First
- Area: 132
- Dimensions: 11x12
Laundry
- Level: First
- Area: 48
- Dimensions: 6x8
Living room
- Level: First
- Area: 288
- Dimensions: 18x16
Other
- Description: Mudroom
- Level: First
- Area: 14
- Dimensions: 7x2
Other
- Description: Walk out attic / storage
- Level: Second
- Area: 216
- Dimensions: 24x9
Patio
- Level: First
- Area: 192
- Dimensions: 24x8
Screened porch
- Level: First
- Area: 208
- Dimensions: 16x13
Heating
- Heat Pump, Electricity
Cooling
- Heat Pump, Electricity
Appliances
- Included: Dishwasher, Disposal, Refrigerator, Gas Cooktop, Free-Standing Range, Microwave, Gas Range, Electric Water Heater
- Laundry: 1st Floor, Electric Dryer Hookup, Sink, Walk-In, Washer Hookup
Features
- Ceiling Fan(s), Cathedral Ceiling(s), Tray Ceiling(s), Attic Stairs Pulldown, Fireplace, Ceiling - Smooth, Entrance Foyer, Pantry
- Flooring: Carpet, Ceramic Tile, Hardwood
- Windows: Insulated Windows, Window Treatments
- Has basement: No
- Attic: Pull Down Stairs,Storage
- Has fireplace: Yes
- Fireplace features: Gas Log
Interior area
- Total interior livable area: 2,517 sqft
- Finished area above ground: 2,517
- Finished area below ground: 0
Property
Parking
- Total spaces: 3
- Parking features: Attached, 2 Car Attached, Detached, Detached Garage, Garage Door Opener, Garage, Garage Faces Side, Workshop in Garage, Yard Door, See Parking Features
- Attached garage spaces: 3
- Has uncovered spaces: Yes
Features
- Levels: One and One Half
- Stories: 1.5
- Patio & porch: Porch, Screened
- Exterior features: Outdoor Grill, Aluminum/Vinyl Trim, See Remarks
Lot
- Size: 3.3 Acres
- Features: Level
- Topography: Level
Details
- Parcel number: 1490002610
Construction
Type & style
- Home type: SingleFamily
- Architectural style: Traditional
- Property subtype: Single Family Residence
Materials
- Brick Veneer, Vinyl Siding
- Foundation: Crawl Space
- Roof: Architectural
Condition
- New construction: No
- Year built: 2019
Utilities & green energy
- Sewer: Septic Tank
- Water: Public
Community & HOA
Community
- Security: Security System
- Subdivision: None
HOA
- Has HOA: No
Location
- Region: Inman
Financial & listing details
- Price per square foot: $218/sqft
- Tax assessed value: $549,800
- Annual tax amount: $2,137
- Date on market: 3/23/2024
- Cumulative days on market: 1 day
Price history
| Date | Event | Price |
|---|---|---|
| 3/22/2024 | Sold | $549,777$218/sqft |
Source:  SAR as distributed by MLS GRID #308645 Report a problem SAR as distributed by MLS GRID #308645 Report a problem | ||
| 2/26/2024 | Pending sale | $549,777$218/sqft |
Source: SAR as distributed by MLS GRID #308645 Report a problem | ||
| 2/23/2024 | Listed for sale | $549,777$218/sqft |
Source: SAR as distributed by MLS GRID #308645 Report a problem | ||
Public tax history
| Year | Property taxes | Tax assessment |
|---|---|---|
| 2025 | -- | $32,988 +148.4% |
| 2024 | $2,362 | $13,281 |
| 2023 | $2,362 | $13,281 +15% |
| 2022 | -- | $11,548 |
| 2021 | -- | $11,548 |
| 2020 | -- | $11,548 +406.5% |
| 2019 | -- | $2,280 -19% |
| 2018 | $1,157 | $2,814 +11.9% |
| 2017 | $1,157 +12.1% | $2,514 |
| 2016 | $1,032 | $2,514 |
| 2015 | $1,032 +0.9% | $2,514 |
| 2014 | $1,023 | $2,514 |
| 2013 | -- | $2,514 |
| 2012 | -- | -- |
| 2011 | -- | $2,537 |
| 2010 | -- | $2,537 |
| 2009 | -- | $2,537 -0.5% |
| 2008 | -- | $2,550 +13.3% |
| 2006 | $717 | $2,250 |
| 2005 | -- | $2,250 |
| 2004 | $700 +6.9% | $2,250 |
| 2003 | $655 | $2,250 +70.5% |
| 2002 | -- | $1,320 |
| 2001 | $400 +10.9% | $1,320 |
| 2000 | $360 | $1,320 |
Find assessor info on the county website
Neighborhood: 29349
Nearby homes
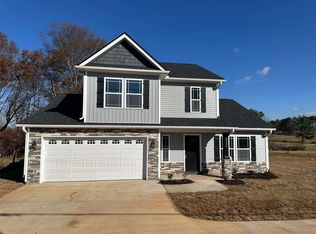
- $305,8003 bd3 ba1.7k sqft4226 New Cut Rd, Inman, SC 29349Sold
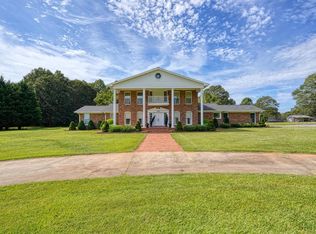
- $610,0004 bd4 ba4.1k sqft4191 New Cut Rd, Inman, SC 29349Sold
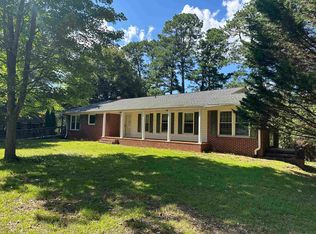
- $558,7005 bd4 ba2.6k sqft4231 New Cut Rd, Inman, SC 29349Off Market
- $285,0004 bd3 ba2.2k sqft4210 New Cut Rd, Inman, SC 29349Sold
- $320,0003 bd2 ba1.6k sqft178 Happy Dr, Inman, SC 29349Sold
- $466,9004 bd2 ba2.6k sqft4161 New Cut Rd, Inman, SC 29349Off Market
- $323,2203 bd2 ba1.7k sqft4156 New Cut Rd, Inman, SC 29349Sold
- $412,5003 bd2 ba2k sqft4250 New Cut Rd, Inman, SC 29349Off Market
Nearby schools
GreatSchools rating
- 6/10Fairforest Elementary SchoolGrades: K-5Distance: 3.4 mi
- 3/10Fairforest Middle SchoolGrades: 6-8Distance: 6.8 mi
- 6/10Dorman High SchoolGrades: 9-12Distance: 13.7 mi
Schools provided by the listing agent
- Elementary: 1-Inman Elementary
- Middle: 1-T. E. Mabry Jr High
- High: 1-Chapman High
Source: SAR as distributed by MLS GRID. This data may not be complete. We recommend contacting the local school district to confirm school assignments for this home.
Get a cash offer in 3 minutes
Find out how much your home could sell for in as little as 3 minutes with a no-obligation cash offer.
Estimated market value
$617,900
Get a cash offer in 3 minutes
Find out how much your home could sell for in as little as 3 minutes with a no-obligation cash offer.
Estimated market value
$617,900
- South Carolina
- Spartanburg County
- Inman
- 29349
- 4201 New Cut Rd
