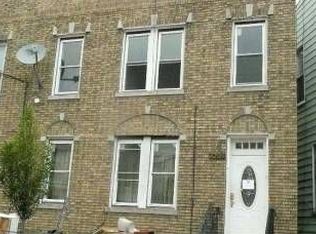
Welcome to 42-01 Newtown Road, a rare opportunity to own a legal two-family home currently configured and enjoyed as a spacious single-family residence in the heart of Astoria. Thoughtfully laid out across three levels, this unique property combines flexibility, functionality, and an unbeatable Queens location.
The first floor features an oversized sunlit living room, a generously sized eat-in kitchen with ample cabinet space, and a full bathroom, creating an inviting layout ideal for both everyday living and entertaining. Upstairs, the second level offers three well-proportioned bedrooms, additional closet space, and a full bath. The finished lower level provides valuable bonus space including a recreation area, laundry/boiler room, and separate storage room — perfect for a home office, gym, media room, or guest overflow.
Currently utilized as a one-family home, the property retains its legal two-family designation, presenting future owners with excellent flexibility and long-term value potential. Low annual Real Estate Taxes: $5,958
Situated in one of Astoria’s most vibrant and sought-after neighborhoods, residents enjoy immediate access to renowned restaurants, cafes, local bakeries, nightlife, and shopping along Steinway Street, Broadway, and Ditmars Boulevard. Outdoor enthusiasts will appreciate proximity to Astoria Park, featuring waterfront walking paths, tennis courts, running tracks, and spectacular Manhattan skyline views.
Commuting is exceptionally convenient with nearby access to the R/M subway lines at Steinway Street and the N/W lines at Astoria Boulevard, offering quick service into Manhattan. Multiple bus routes, easy access to the Grand Central Parkway and BQE, and close proximity to LaGuardia Airport further enhance the location’s accessibility.
A rare Astoria offering with flexible use potential, generous living space, and an outstanding location close to everything Queens has to offer.
Sold for $770,000
Zillow last checked:
Listing updated:
Bought with:
Non Member-MLS
Buyer Representation Office
Source: OneKey® MLS as distributed by MLS GRID,MLS#: 1016603
Price history
| Date | Event | Price |
|---|---|---|
| 9/25/2026 | Sold | $770,000-3.6%$753/sqft |
Source:  OneKey® MLS as distributed by MLS GRID #1016603 Report a problem OneKey® MLS as distributed by MLS GRID #1016603 Report a problem | ||
| 7/24/2026 | Pending sale | $799,000$781/sqft |
Source: OneKey® MLS as distributed by MLS GRID #998030 Report a problem | ||
| 7/14/2026 | Price change | $799,000-15.7%$781/sqft |
Source: OneKey® MLS as distributed by MLS GRID #998030 Report a problem | ||
| 6/24/2026 | Price change | $948,000-5.1%$927/sqft |
Source: OneKey® MLS as distributed by MLS GRID #998030 Report a problem | ||
| 5/18/2026 | Listed for sale | $999,000$977/sqft |
Source: OneKey® MLS as distributed by MLS GRID #998030 Report a problem | ||