Skip main navigation
Closed
  • $202,000

    4201 Oakleaf Dr, Fort Wayne, IN 46815

    3beds
    1,804sqft
    Single Family Residence
    Built in 1963
    0.34 Acres Lot
    $215,200 Zestimate®
    $--/sqft
    $1,832 Estimated rent

    Home value

    $215,200

    $194,000 - $239,000

    $1,832/mo

    Zestimate® history
    Loading
    Loading...

    Owner options

    List your home for rent

    $1,832/mo

    Rent Zestimate®

    Find your next renter with Zillow Rental Manager. Plus, with online applications, you can quickly screen prospective tenants – for free.

    Learn more

    $1,832/mo

    Rent Zestimate®

    Refinance and save

    $1,280/mo

    Est. payment

    Refinancing to a lower rate could help reduce your monthly payments and save thousands over the life of the loan.

    See today's rates

    $1,280/mo

    Est. payment

    Explore your selling options

    Work with a Zillow partner agent

    Leverage their expertise and Zillow's premium Showcase listings to get your home seen by more buyers.

    Get started

    List with your own agent

    Get your home in front of millions of buyers by listing it on Zillow.

    Learn how to do it

    Sell it yourself

    Take full control of how buyers see your home on Zillow by listing For Sale by Owner (FSBO).

    List your home

    What's special

    Spacious layoutCozy bedroomsLarge lotMultiple living spaces
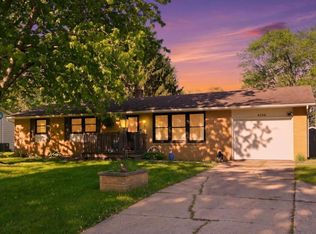
    Welcome to your next home sweet home! This charming tri-level house is ready to sweep you off your feet with its spacious layout and enviable location. Nestled on a large lot, this property offers plenty of room for outdoor shenanigans and backyard barbecues. Step inside, and you'll find yourself in a world of multiple living spaces, perfect for those who love to entertain or simply need a quiet corner to escape the chaos of daily life. With three cozy bedrooms, including a delightful primary bedroom, there's ample space for everyone to claim their own little kingdom. No more morning bathroom battles! This home boasts two full baths, ensuring peaceful mornings and harmonious evenings for all. And let's not forget the attached garage, ready to shelter your beloved vehicles from the elements (or serve as a secret lair for your hobbies). But wait, there's more! This property's location is a real showstopper. Situated close to all major shopping and restaurants, you'll never have to venture far for retail therapy or a delicious meal. It's like having the best of both worlds – a peaceful residential area with the conveniences of city life just around the corner. With 1,804 square feet of living space, this house offers plenty of room to spread out, dance like nobody's watching, or perfect your indoor bowling skills (just kidding, please don't try that last one). Whether you're a first-time homebuyer, a growing family, or simply looking for a change of scenery, this delightful property has something for everyone. Don't miss your chance to make this house your home!

    Zillow last checked:

    Listing updated:

    Listed by:

    Raylene Webb Cell:260-715-2765,

    eXp Realty, LLC

    Bought with:

    Tiffiny D Holmes, RB20000070

    Keller Williams Realty Group

    Source: IRMLS,MLS#: 202438464MLS Logo

    Facts & features

    Interior

    Bedrooms & bathrooms
    • Bedrooms: 3
    • Bathrooms: 2
    • Full bathrooms: 2
    Bedroom 1
    • Level: Upper
    Bedroom 2
    • Level: Upper
    Family room
    • Level: Lower
    • Area: 396
    • Dimensions: 18 x 22
    Kitchen
    • Level: Main
    • Area: 209
    • Dimensions: 11 x 19
    Living room
    • Level: Main
    • Area: 285
    • Dimensions: 15 x 19
    Heating
    • Natural Gas, Hot Water
    Cooling
    • Central Air
    Appliances
    • Included: Range/Oven Hook Up Gas, Microwave, Refrigerator, Washer, Dryer-Electric, Gas Range, Gas Water Heater
    Features
    • Ceiling Fan(s), Laminate Counters, Eat-in Kitchen, Tub/Shower Combination, Great Room
    • Flooring: Hardwood, Vinyl
    • Basement: Crawl Space
    • Has fireplace: No
    • Fireplace features: None
    Interior area
    • Total structure area: 1,804
    • Total interior livable area: 1,804 sqft
    • Finished area above ground: 1,804
    • Finished area below ground: 0

    Property

    Parking
    • Total spaces: 2
    • Parking features: Attached, Concrete
    • Attached garage spaces: 2
    • Has uncovered spaces: Yes
    Features
    • Levels: Tri-Level
    • Patio & porch: Covered
    • Fencing: None
    Lot
    • Size: 0.34 Acres
    • Dimensions: 98 x 150
    • Features: Other, City/Town/Suburb
    Details
    • Parcel number: 020827102012.000072

    Construction

    Type & style
    • Home type: SingleFamily
    • Architectural style: Other
    • Property subtype: Single Family Residence
    Materials
    • Brick, Vinyl Siding
    • Foundation: Slab
    • Roof: Shingle
    Condition
    • New construction: No
    • Year built: 1963

    Utilities & green energy

    • Sewer: City
    • Water: City

    Community & neighborhood

    Location
    • Region: Fort Wayne
    • Subdivision: Maplewood Park

    Other

    Other facts
    • Listing terms: Cash,Conventional,FHA,VA Loan

    Price history

    DateEventPrice
    12/20/2024Sold$202,000+1%
    Source: IRMLS #202438464 Report a problem
    12/3/2024Pending sale$199,995
    Source: IRMLS #202438464 Report a problem
    11/4/2024Price change$199,995-7%
    Source: IRMLS #202438464 Report a problem
    10/22/2024Price change$214,995-4.4%
    Source: IRMLS #202438464 Report a problem
    10/15/2024Price change$224,995-4.3%
    Source: IRMLS #202438464 Report a problem
    10/4/2024Listed for sale$234,995+56.7%
    Source: IRMLS #202438464 Report a problem
    8/23/2019Sold$150,000+0.1%$83/sqft
    Source: Agent Provided Report a problem
    7/22/2019Listed for sale$149,900$83/sqft
    Source: North Eastern Group Realty #201931082 Report a problem

    Public tax history

    YearProperty taxesTax assessment
    2025$2,359 +4%$238,800 +15.1%
    2024$2,269 +19.8%$207,400 +2%
    2023$1,894 +11.5%$203,300 +19.6%
    2022$1,698 +9.6%$170,000 +10.7%
    2021$1,550 +16.2%$153,600 +7%
    2020$1,334 -47.2%$143,500 +15.1%
    2019$2,528 +17.1%$124,700 +8.3%
    2018$2,160 +0.2%$115,100 +18.2%
    2017$2,156 +15.3%$97,400 -1.3%
    2016$1,870 -4.1%$98,700 +5.2%
    2014$1,949 +104.4%$93,800 -5.6%
    2013$954 +8.7%$99,400 +1.5%
    2011$877 $97,900 -4.7%
    2010-- $102,700 -1.4%
    2007-- $104,200 +21.2%
    2005-- $86,000
    2004-- $86,000 +75.9%
    2001-- $48,900 +200%
    1999-- $16,300

    Find assessor info on the county website

    Neighborhood: Maplewood Park

    Nearby schools

    GreatSchools rating
    Schools provided by the listing agent
    • Elementary: Glenwood Park
    • Middle: Blackhawk
    • High: Snider
    • District: Fort Wayne Community

    Source: IRMLS. This data may not be complete. We recommend contacting the local school district to confirm school assignments for this home.

    Get pre-qualified for a loan
    At Zillow Home Loans, we can pre-qualify you in as little as 5 minutes with no impact to your credit score.

    An equal housing lender. NMLS #10287.

    Sell for more on Zillow
    Get a Zillow Showcase℠ listing at no additional cost and you could sell for .
    $215,200
    2% more
    +$4,304
    With Zillow Showcase(estimated)
    $219,504