Skip main navigation
New construction
  • $355,000

    4201 Oats St #B, Houston, TX 77020

    3beds
    1,842sqft
    : 
    Loading
    Get pre-qualified
    Single Family Residence
    Built in 2025
    4,939 Square Feet Lot
    $350,000 Zestimate®
    $193/sqft
    $-- HOA

    What's special

    Modern touchesPrivate backyardOpen-concept living spaceShow-stopping waterfall islandThoughtfully designed layoutTop-of-the-line finishesVersatile game room
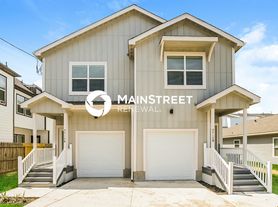
    Experience elevated living in this beautifully built new construction home offering 3 spacious bedrooms, 2.1 bathrooms, and a versatile game room. Designed with high-end materials throughout, this home features a show-stopping waterfall island, top-of-the-line finishes, and modern touches that create a warm yet sophisticated feel. Enjoy a thoughtfully designed layout with an open-concept living space and a private backyard—perfect for entertaining or relaxing. The primary suite boasts a spa-like bath and generous closet space. Located just minutes from the heart of Downtown Houston, you'll enjoy quick access to major highways, the Metro Rail, popular breweries, classic eateries, and some of the city’s best dining, entertainment, and cultural attractions. NO HOA! LOW TAX RATE! AIR BNB ELIGIBLE! NON FLOOD ZONE!
    73 days
    |
    90
    |
    5
    |

    Zillow last checked:

    Listing updated:

    Listed by:

    Brooke Houston TREC #0721394 281-780-0110,

    Texas Real Estate Pro

    Source: HAR,MLS#: 26389962MLS Logo

    Loading...

      Facts & features

      Interior

      Bedrooms & bathrooms
      • Bedrooms: 3
      • Bathrooms: 3
      • Full bathrooms: 2
      • 1/2 bathrooms: 1
      Rooms
      • Room types: Family Room, Utility Room
      Primary bathroom
      • Features: Primary Bath: Double Sinks, Primary Bath: Jetted Tub, Primary Bath: Separate Shower
      Kitchen
      • Features: Kitchen open to Family Room, Pantry, Soft Closing Cabinets
      Heating
      • Natural Gas
      Cooling
      • Electric
      Appliances
      • Included: Gas Oven, Microwave, Gas Cooktop, Dishwasher
      Features
      • High Ceilings, All Bedrooms Up, Walk-In Closet(s)
      • Flooring: Vinyl
      • Windows: Insulated/Low-E windows
      Interior area
      • Total structure area: 1,842
      • Total interior livable area: 1,842 sqft

      Property

      Parking
      • Total spaces: 2
      • Parking features: Attached
      • Attached garage spaces: 2
      Features
      • Stories: 2
      • Has spa: Yes
      • Fencing: Back Yard
      Lot
      • Size: 4,939 Square Feet
      • Features: Back Yard, Subdivided, 0 Up To 1/4 Acre
      Details
      • Parcel number: 1429690010002

      Construction

      Type & style
      • Home type: SingleFamily
      • Architectural style: Traditional
      • Property subtype: Single Family Residence
      Materials
      • Batts Insulation, Cement Siding
      • Foundation: Slab
      • Roof: Composition
      Condition
      • New construction: Yes
      • Year built: 2025
      Details
      • Builder name: Dominion Homes

      Utilities & green energy

      • Sewer: Public Sewer
      • Water: Public
      Green energy
      • Energy efficient items: HVAC>13 SEER

      Community & HOA

      Community
      • Subdivision: Burke Sec 02
      Location
      • Region: Houston

      Financial & listing details

      • Price per square foot: $193/sqft
      • Annual tax amount: $2,067
      • Date on market: 4/30/2026
      • Ownership: Full Ownership

        Estimated market value

        $350,000

        $333,000 - $368,000

        $2,583/mo

        Price history

        DateEventPrice
        4/8/2026Price change$355,000-2.7%$193/sqft
        Source: HAR #90752317 Report a problem
        1/15/2026Price change$364,900-1.4%$198/sqft
        Source: HAR #90752317 Report a problem
        10/9/2025Price change$369,900-5.1%$201/sqft
        Source: HAR #35198635 Report a problem
        7/15/2025Listed for sale$389,900$212/sqft
        Source: HAR #35198635 Report a problem

        Public tax history

        Tax history is unavailable.

        Monthly payment

        Est. payment

        Payment breakdown

        Explore the cost of this home by adjusting the details. Changes won't be saved.
        All calculations are estimates and provided by Zillow, Inc. for informational purposes only. Actual amounts may vary.
        HOA fees may include property taxes on listings classified as Co-Ops. Contact the listing agent and/or owner for fee details.
        Mortgage interest rates are dependent on a number of factors, including credit score, down payment, and repayment length. Interest rate data provided by Zillow Group Marketplace, Inc. as of 1/1/1970 from various mortgage lenders with which we have lead or other similar arrangements; the Estimated Payment is an average of those rates.
        See how much you could borrow to make a competitive offer.

        Climate risks

        Neighborhood: Greater Fifth Ward

        Getting around

        43 / 100
        Car-Dependent
        47 / 100
        Some Transit
        68 / 100
        Bikeable

        Nearby schools

        GreatSchools rating
        Schools provided by the listing agent
        • Elementary: Atherton Elementary School (Houston)
        • Middle: Fleming Middle School
        • High: Wheatley High School

        Source: HAR. This data may not be complete. We recommend contacting the local school district to confirm school assignments for this home.

        A local agent can set up tours, give advice and negotiate with sellers.

        Browse local experts

        Similar homes