Skip main navigation
Sold for $280,000
  • $280,000

    4201 Pine St, Omaha, NE 68105

    3beds
    1,475sqft
    Single Family Residence
    Built in 1925
    5,227.2 Square Feet Lot
    $318,200 Zestimate®
    $190/sqft
    $2,025 Estimated rent

    Home value

    $318,200

    $302,000 - $334,000

    $2,025/mo

    Zestimate® history
    Loading
    Loading...

    Owner options

    List your home for rent

    $2,025/mo

    Rent Zestimate®

    Find your next renter with Zillow Rental Manager. Plus, with online applications, you can quickly screen prospective tenants – for free.

    Learn more

    $2,025/mo

    Rent Zestimate®

    Refinance and save

    $1,901/mo

    Est. payment

    Refinancing to a lower rate could help reduce your monthly payments and save thousands over the life of the loan.

    See today's rates

    $1,901/mo

    Est. payment

    Explore your selling options

    Work with a Zillow partner agent

    Leverage their expertise and Zillow's premium Showcase listings to get your home seen by more buyers.

    Get started

    List with your own agent

    Get your home in front of millions of buyers by listing it on Zillow.

    Learn how to do it

    Sell it yourself

    Take full control of how buyers see your home on Zillow by listing For Sale by Owner (FSBO).

    List your home

    What's special

    Grocery storesFresh paint throughoutNew roofEndless windowsDesirable twin ridge neighborhoodEndless restaurants
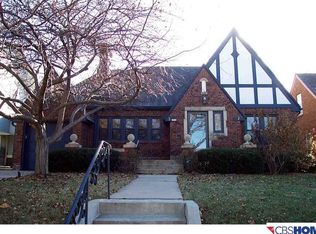
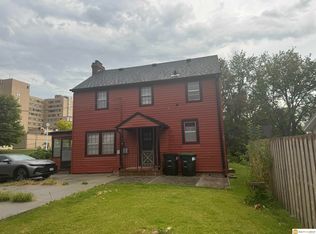
    Run! Don't walk to this charming 2.5 story PRE-INSPECTED corner lot residence located in the highly desirable Twin Ridge neighborhood. Built in 1925, this house will provide a peace of mind thanks to the following updates: new roof, fresh paint throughout, newly refinished main level original hardwood floors which carry up into the second floor, 2021 AC unit and 2018 water heater amongst many other updates! The endless windows throughout the main level allow in all the sunlight you could ever want & sits perfectly next to an attached rear sunroom that's waiting to be enjoyed by you! With the unfinished basement waiting to easily be converted into liveable space, you can't miss opportunity! Conveniently located minutes from HW I-80, Downtown and Midtown Omaha and UNMC amongst endless restaurants, grocery stores & shops! This home has been well-cared for and is ready to welcome you! Schedule your showing today! AMA.

    Zillow last checked:

    Listing updated:

    Listed by:

    Angelica Marsh-Contreras 402-598-5277,

    Better Homes and Gardens R.E.

    Bought with:

    Emily Greco, 20150644

    Keller Williams Greater Omaha

    Source: GPRMLS,MLS#: 22316404MLS Logo

    Facts & features

    Interior

    Bedrooms & bathrooms
    • Bedrooms: 3
    • Bathrooms: 3
    • Full bathrooms: 1
    • 1/2 bathrooms: 2
    • Main level bathrooms: 1
    Primary bedroom
    • Features: Wood Floor
    • Level: Second
    • Area: 132
    • Dimensions: 12 x 11
    Bedroom 2
    • Features: Wood Floor
    • Level: Second
    • Area: 120
    • Dimensions: 12 x 10
    Bedroom 3
    • Features: Wood Floor
    • Level: Second
    • Area: 104.4
    • Dimensions: 11.6 x 9
    Primary bathroom
    • Features: Full
    Dining room
    • Features: Wood Floor, Window Covering, Dining Area
    • Level: Main
    • Area: 137.8
    • Dimensions: 13 x 10.6
    Family room
    • Features: Wood Floor, Window Covering
    • Level: Main
    • Area: 148.4
    • Dimensions: 14 x 10.6
    Kitchen
    • Features: Wood Floor
    • Level: Main
    • Area: 148.4
    • Dimensions: 14 x 10.6
    Living room
    • Features: Wood Floor, Window Covering, Fireplace
    • Level: Main
    • Area: 259.2
    • Dimensions: 21.6 x 12
    Basement
    • Area: 851
    Heating
    • Natural Gas, Forced Air
    Cooling
    • Central Air, Whole House Fan
    Appliances
    • Included: Range, Refrigerator, Washer, Dishwasher, Dryer, Microwave
    • Laundry: Concrete Floor
    Features
    • Formal Dining Room
    • Flooring: Wood, Concrete, Ceramic Tile
    • Windows: Window Coverings
    • Basement: Unfinished
    • Number of fireplaces: 1
    • Fireplace features: Living Room, Wood Burning
    Interior area
    • Total structure area: 1,475
    • Total interior livable area: 1,475 sqft
    • Finished area above ground: 1,475
    • Finished area below ground: 0

    Property

    Parking
    • Total spaces: 2
    • Parking features: Detached, Garage Door Opener
    • Garage spaces: 2
    Features
    • Levels: 2.5 Story
    • Patio & porch: Enclosed Patio
    • Exterior features: Sprinkler System
    • Fencing: Wood,Vinyl
    Lot
    • Size: 5,227 sqft
    • Dimensions: 54 x 104
    • Features: Up to 1/4 Acre., City Lot, Corner Lot, Subdivided, Public Sidewalk
    Details
    • Parcel number: 2331300000

    Construction

    Type & style
    • Home type: SingleFamily
    • Architectural style: Cape Cod
    • Property subtype: Single Family Residence
    Materials
    • Wood Siding
    • Foundation: Block
    • Roof: Composition
    Condition
    • Not New and NOT a Model
    • New construction: No
    • Year built: 1925

    Utilities & green energy

    • Sewer: Public Sewer
    • Water: Public
    • Utilities for property: Cable Available, Electricity Available, Natural Gas Available, Water Available, Sewer Available

    Community & neighborhood

    Security
    • Security features: Security System
    Location
    • Region: Omaha
    • Subdivision: Twin Ridge

    Other

    Other facts
    • Listing terms: VA Loan,FHA,Conventional,Cash
    • Ownership: Fee Simple

    Price history

    DateEventPrice
    9/1/2023Sold$280,000+3.7%$190/sqft
    Source: GPRMLS #22316404 Report a problem
    7/24/2023Pending sale$270,000$183/sqft
    Source: GPRMLS #22316404 Report a problem
    7/21/2023Listed for sale$270,000+80%$183/sqft
    Source: GPRMLS #22316404 Report a problem
    5/12/2006Sold$150,000$102/sqft
    Source: GPRMLS #20522750 Report a problem

    Public tax history

    YearProperty taxesTax assessment
    2025$4,613 +19.7%$275,900 +15.8%
    2024$3,854 -23.4%$238,300
    2023$5,028 +21.9%$238,300 +23.3%
    2022$4,124 +0.9%$193,200
    2021$4,089 +4.4%$193,200 +5.6%
    2020$3,918 -0.3%$183,000
    2019$3,930 +27.4%$183,000 +27.5%
    2018$3,086 +41.2%$143,500 +25.9%
    2017$2,184 $114,000 +12%
    2016$2,184 +1.4%$101,800
    2015$2,155 $101,800
    2014-- $101,800
    2013-- $101,800 -31.1%
    2012-- $147,800
    2011-- $147,800
    2009$3,033 $147,800
    2008-- $147,800 +30.2%
    2005-- $113,500 +39.4%
    2004-- $81,400

    Find assessor info on the county website

    Neighborhood: Morton Meadows

    Nearby schools

    GreatSchools rating
    Schools provided by the listing agent
    • Elementary: Beals
    • Middle: Norris
    • High: Central
    • District: Omaha

    Source: GPRMLS. This data may not be complete. We recommend contacting the local school district to confirm school assignments for this home.

    Get pre-qualified for a loan
    At Zillow Home Loans, we can pre-qualify you in as little as 5 minutes with no impact to your credit score.

    An equal housing lender. NMLS #10287.

    Sell for more on Zillow
    Get a Zillow Showcase℠ listing at no additional cost and you could sell for .
    $318,200
    2% more
    +$6,364
    With Zillow Showcase(estimated)
    $324,564