Skip main navigation
Sold
  • Price Unknown

    4201 Prairie Ln, Prairie Village, KS 66208

    3beds
    1,610sqft
    Single Family Residence
    Built in 1947
    0.29 Acres Lot
    $618,800 Zestimate®
    $--/sqft
    $3,315 Estimated rent

    Home value

    $618,800

    $582,000 - $662,000

    $3,315/mo

    Zestimate® history
    Loading
    Loading...

    Owner options

    List your home for rent

    $3,315/mo

    Rent Zestimate®

    Find your next renter with Zillow Rental Manager. Plus, with online applications, you can quickly screen prospective tenants – for free.

    Learn more

    $3,315/mo

    Rent Zestimate®

    Refinance and save

    $25/mo

    Est. payment

    Refinancing to a lower rate could help reduce your monthly payments and save thousands over the life of the loan.

    See today's rates

    $25/mo

    Est. payment

    Explore your selling options

    Work with a Zillow partner agent

    Leverage their expertise and Zillow's premium Showcase listings to get your home seen by more buyers.

    Get started

    List with your own agent

    Get your home in front of millions of buyers by listing it on Zillow.

    Learn how to do it

    Sell it yourself

    Take full control of how buyers see your home on Zillow by listing For Sale by Owner (FSBO).

    List your home

    What's special

    Gorgeous fireplaceBeautiful tree lined streetsSpacious bedroomsHuge closet spaceBonus sunroomNeutral decorNew side entry driveway
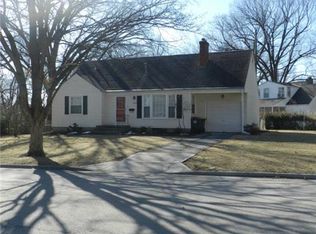
    Offers due 11/16 @ 4PM. Steps from the Village with a NEW 2.5 CAR GARAGE! Get ready to fall in love! This stunning home sits on an oversized 1/3-acre lot offering wonderful space on one of the most beautiful tree lined streets of Prairie Village! As you enter you are presented with an amazing open living room offering a gorgeous fireplace and opens to the dining room. The first floor offers gorgeous wood floors throughout. The kitchen has been remodeled offering white cabinets, gorgeous quartz countertops, Stainless steel appliances including 5 burner gas stove, built-in microwave and upgraded backsplash. There is a bonus sunroom that is drenched with light and connects the garage and sprawling backyard. This room offers great flex space for any of your needs. The spacious bedrooms offer lovely wood floors, spacious closets, and neutral decor. The master suite will knock your socks off with amazing space, rich wood floors, HUGE closet space, and private ensuite bathroom with walk-in shower, 2 walk-in closets, one large enough to offer an additional flex space and neutral decor. Do not miss the new 2.5 car garage added in 2021 offering a full new structure, new openers, new insulated garage doors with extra 1/2 car garage flex space great for a workshop, storage, mancave or whatever you need! So many additional goodies including oversized new Trex deck, awesome landscaped fully fenced backyard, lovely new side entry driveway, new sewer line-2018, new roof in 2017/2021, lined chimney-2017, HVAC-2020, and so much more. Steps from The Prairie Village Shops, schools, shopping, dining, parks and more. This is a must see!!!!

    Zillow last checked:

    Listing updated:

    Listing Provided by:

    Lindsay Sierens Schulze 913-485-7211,

    ReeceNichols - Leawood,

    KBT Leawood Team 913-239-2069,

    ReeceNichols - Leawood

    Bought with:

    Kirsten McGannon, 2021046734

    Compass Realty Group

    Source: Heartland MLS as distributed by MLS GRID,MLS#: 2518475MLS Logo

    Facts & features

    Interior

    Bedrooms & bathrooms
    • Bedrooms: 3
    • Bathrooms: 2
    • Full bathrooms: 2
    Primary bedroom
    • Features: Ceiling Fan(s), Walk-In Closet(s), Wood Floor
    • Level: Second
    • Dimensions: 17 x 11
    Bedroom 2
    • Features: Ceiling Fan(s), Wood Floor
    • Level: First
    • Dimensions: 14 x 10
    Bedroom 3
    • Features: Ceiling Fan(s), Wood Floor
    • Level: First
    • Dimensions: 11 x 9
    Primary bathroom
    • Features: Ceramic Tiles, Granite Counters, Shower Only, Walk-In Closet(s)
    • Level: Second
    • Dimensions: 10 x 8
    Bathroom 2
    • Features: Ceramic Tiles, Shower Over Tub
    • Level: First
    • Dimensions: 7 x 5
    Dining room
    • Features: Wood Floor
    • Level: First
    • Dimensions: 12 x 11
    Kitchen
    • Features: Ceramic Tiles, Pantry, Quartz Counter
    • Level: First
    • Dimensions: 15 x 8
    Living room
    • Features: Fireplace, Wood Floor
    • Level: First
    • Dimensions: 20 x 11
    Sun room
    • Features: Ceiling Fan(s), Ceramic Tiles
    • Level: First
    • Dimensions: 14 x 11
    Heating
    • Natural Gas
    Cooling
    • Electric
    Appliances
    • Included: Dishwasher, Disposal, Microwave, Gas Range, Stainless Steel Appliance(s)
    • Laundry: In Basement
    Features
    • Ceiling Fan(s), Painted Cabinets, Vaulted Ceiling(s), Walk-In Closet(s)
    • Flooring: Tile, Wood
    • Windows: Storm Window(s) - Partial
    • Basement: Full,Interior Entry,Radon Mitigation System
    • Number of fireplaces: 1
    • Fireplace features: Living Room
    Interior area
    • Total structure area: 1,610
    • Total interior livable area: 1,610 sqft
    • Finished area above ground: 1,610
    • Finished area below ground: 0

    Property

    Parking
    • Total spaces: 2
    • Parking features: Attached, Garage Door Opener, Garage Faces Side
    • Attached garage spaces: 2
    Features
    • Patio & porch: Deck
    • Fencing: Privacy,Wood
    Lot
    • Size: 0.29 Acres
    • Features: City Lot, Corner Lot
    Details
    • Additional structures: None
    • Parcel number: OP550000110008
    • Other equipment: See Remarks

    Construction

    Type & style
    • Home type: SingleFamily
    • Architectural style: Cape Cod,Traditional
    • Property subtype: Single Family Residence
    Materials
    • Frame
    • Roof: Composition
    Condition
    • Year built: 1947

    Utilities & green energy

    • Sewer: Public Sewer
    • Water: Public

    Community & neighborhood

    Security
    • Security features: Security System, Smoke Detector(s)
    Location
    • Region: Prairie Village
    • Subdivision: Prairie Village

    HOA & financial

    HOA
    • Has HOA: Yes
    • HOA fee: $25 annually
    • Services included: No Amenities

    Other

    Other facts
    • Listing terms: Cash,Conventional,FHA,VA Loan
    • Ownership: Private
    • Road surface type: Paved

    Price history

    DateEventPrice
    12/2/2024Sold--
    Source: Heartland MLS as distributed by MLS GRID #2518475 Report a problem
    11/22/2024Pending sale$525,000$326/sqft
    Source: Heartland MLS as distributed by MLS GRID #2518475 Report a problem
    11/17/2024Contingent$525,000$326/sqft
    Source: Heartland MLS as distributed by MLS GRID #2518475 Report a problem
    11/15/2024Listed for sale$525,000+42.1%$326/sqft
    Source: Heartland MLS as distributed by MLS GRID #2518475 Report a problem
    5/22/2020Sold--
    Source: Heartland MLS as distributed by MLS GRID #2216196 Report a problem
    4/16/2020Pending sale$369,500$230/sqft
    Source: BHG Kansas City Homes #2216196 Report a problem
    4/15/2020Listed for sale$369,500+13.7%$230/sqft
    Source: BHG Kansas City Homes #2216196 Report a problem
    4/26/2017Sold--
    Source: Heartland MLS as distributed by MLS GRID #2034618 Report a problem
    3/13/2017Pending sale$324,900$202/sqft
    Source: ReeceNichols Leawood #2034618 Report a problem
    3/10/2017Listed for sale$324,900+47.7%$202/sqft
    Source: ReeceNichols Leawood #2034618 Report a problem
    7/2/2008Listing removed$219,950$137/sqft
    Source: Prudential Real Estate #1476478 Report a problem
    6/5/2008Listed for sale$219,950$137/sqft
    Source: Prudential Real Estate #1476478 Report a problem

    Public tax history

    YearProperty taxesTax assessment
    2025$7,702 +9.6%$66,930 +10.7%
    2024$7,027 +5%$60,479 +6%
    2023$6,692 +8.6%$57,029 +8.8%
    2022$6,160 $52,394 +19.9%
    2021-- $43,700 +10%
    2020$4,984 $39,744 +3%
    2019-- $38,594 +2.9%
    2018-- $37,513 +9.2%
    2017$4,408 +6.7%$34,351 +8.5%
    2016$4,132 +3.8%$31,659 +2.8%
    2015$3,980 +5.8%$30,797 +16.2%
    2013$3,761 +25.1%$26,507 -0.3%
    2012$3,008 -13.4%$26,588 +2.1%
    2010$3,471 +8.6%$26,036 +5.4%
    2009$3,196 +15.8%$24,713 +13.6%
    2008$2,761 +6.2%$21,758 +3%
    2007$2,600 +13.8%$21,125 +0.6%
    2006$2,285 $20,999 +0.4%
    2005-- $20,919

    Find assessor info on the county website

    Neighborhood: 66208

    Nearby schools

    GreatSchools rating
    Schools provided by the listing agent
    • Elementary: Prairie
    • Middle: Indian Hills
    • High: SM East

    Source: Heartland MLS as distributed by MLS GRID. This data may not be complete. We recommend contacting the local school district to confirm school assignments for this home.

    Get a cash offer in 3 minutes
    Find out how much your home could sell for in as little as 3 minutes with a no-obligation cash offer.
    Estimated market value
    $618,800
    Get a cash offer in 3 minutes
    Find out how much your home could sell for in as little as 3 minutes with a no-obligation cash offer.
    Estimated market value
    $618,800